Energy-efficient home design is one of the smartest investments you can make in a custom home, and the climate in Colorado Springs makes it especially valuable. Cold, windy winters, strong high-altitude sun, and big temperature swings between day and night all put pressure on a home's envelope and mechanical systems.
At Ivory Ridge Custom Home Builder, we build luxury custom homes from our office at 7222 Commerce Center Dr, Suite 220, in Colorado Springs. Comfort and long-term operating costs come up in nearly every design conversation we have. Below, we explain how efficiency is built into a home from the orientation and envelope to the systems and finishes, and how to make those choices without giving up the design you want.
Planning a custom home that is comfortable year-round and efficient to run? Let's talk about your goals.
Key Takeaways
- Energy-efficient home design starts with the building envelope: insulation, air sealing, windows, and orientation.
- Colorado Springs has abundant sunshine, which makes passive solar design and rooftop solar worth evaluating on many lots.
- Right-sized, high-efficiency heating, cooling, and ventilation systems improve comfort and indoor air quality.
- Efficiency decisions are easiest and least expensive to make during design, before framing begins.
- A luxury home can be both architecturally striking and efficient when the design and building teams plan together.
Why Energy Efficiency Matters in Colorado Springs
The Pikes Peak region has a climate that rewards a well-built home. Winters bring cold snaps, snow, and strong winds, while summers bring intense sun and warm afternoons. On top of that, the high desert air often swings sharply between daytime highs and overnight lows.
A home that leaks air or loses heat through poorly insulated walls and windows works harder through every one of those swings. An efficient home holds a steady temperature, feels less drafty, and puts less strain on its heating and cooling equipment. For many homeowners, the comfort difference is just as noticeable as the lower utility bills.
Elevation also plays a role. Communities like Monument and Black Forest sit higher than central Colorado Springs and often see colder temperatures and more wind. We cover how altitude affects the structure itself in our post on how high-altitude weather shapes home construction in Colorado Springs.
Start With Orientation and Passive Solar Design
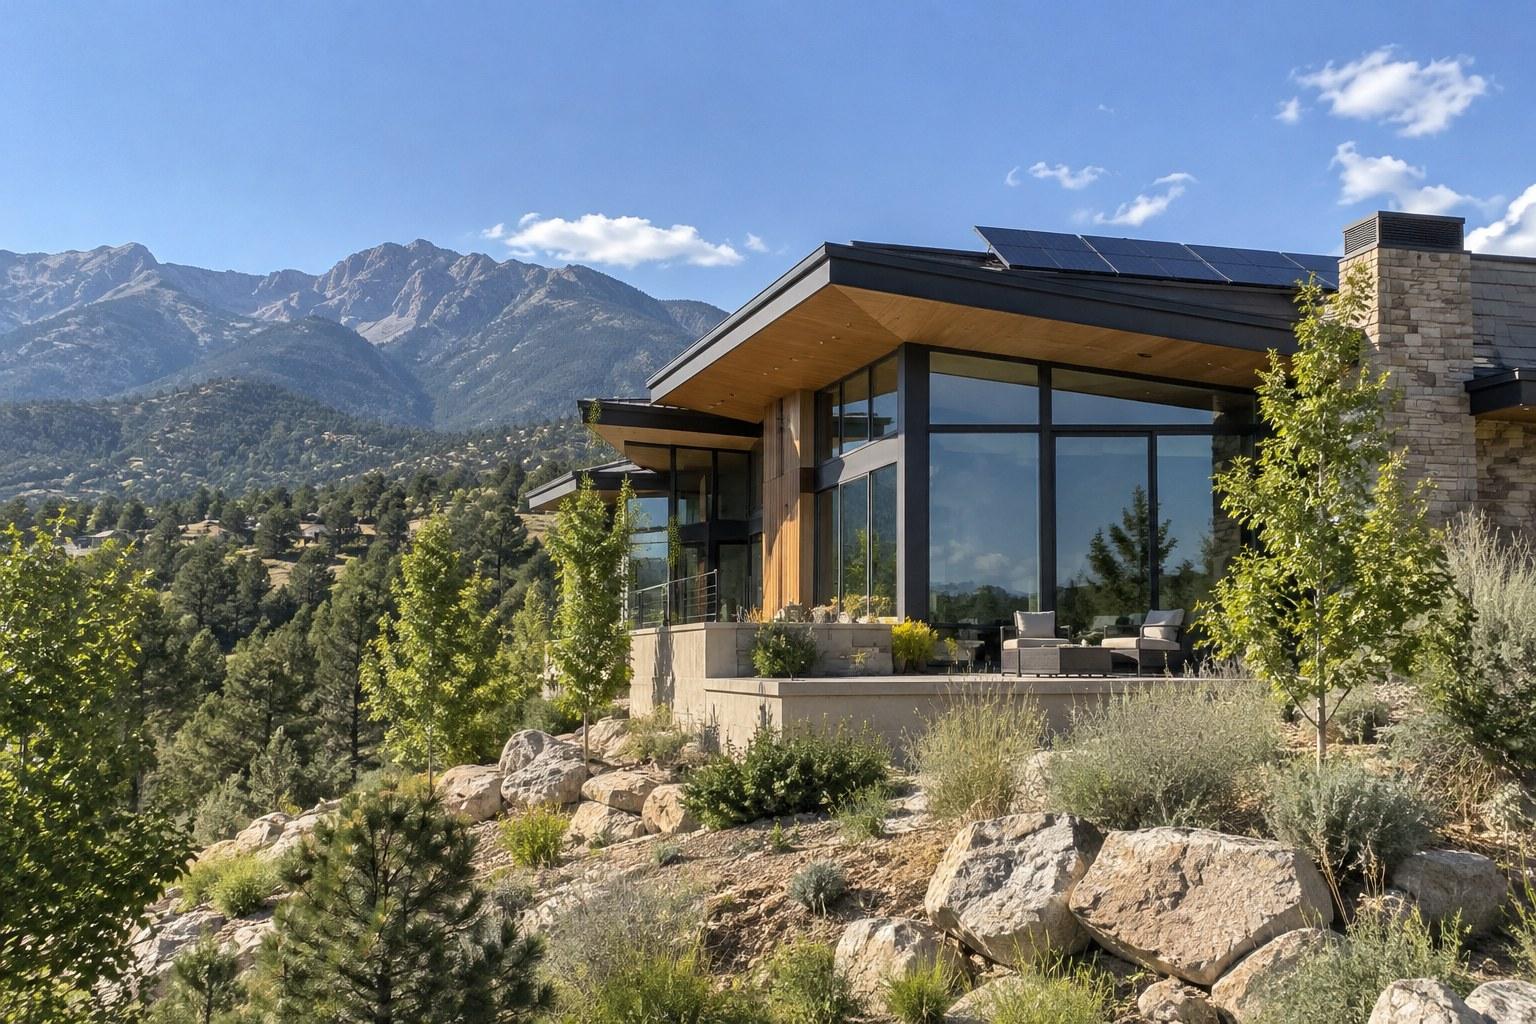
The most cost-effective efficiency feature is free: the sun. Colorado Springs gets a lot of sunshine through the year, and a home that is oriented to use it can gain meaningful warmth in winter while staying cooler in summer.
Placing Windows Where They Work Hardest
South-facing glass collects low winter sun and helps warm living spaces during the day. North-facing windows bring in soft, even light with less heat gain. West-facing glass is the hardest to manage, since late afternoon sun can overheat rooms in summer, so it is best kept purposeful and shaded.
Overhangs and Shading
Properly sized roof overhangs block high summer sun while letting low winter sun reach the interior. Covered patios, exterior shades, and landscaping can add more control without blocking views.
Thermal Mass
Materials like concrete floors or stone surfaces can absorb heat during the day and release it slowly at night. Used thoughtfully, thermal mass helps smooth out the daily temperature swings this region is known for. ENERGY STAR outlines how efficient features come together in certified new homes.
Want to see how your lot's orientation could shape your design? Call (719) 426-1130 to talk with our team.
Build a Tight, Well-Insulated Envelope
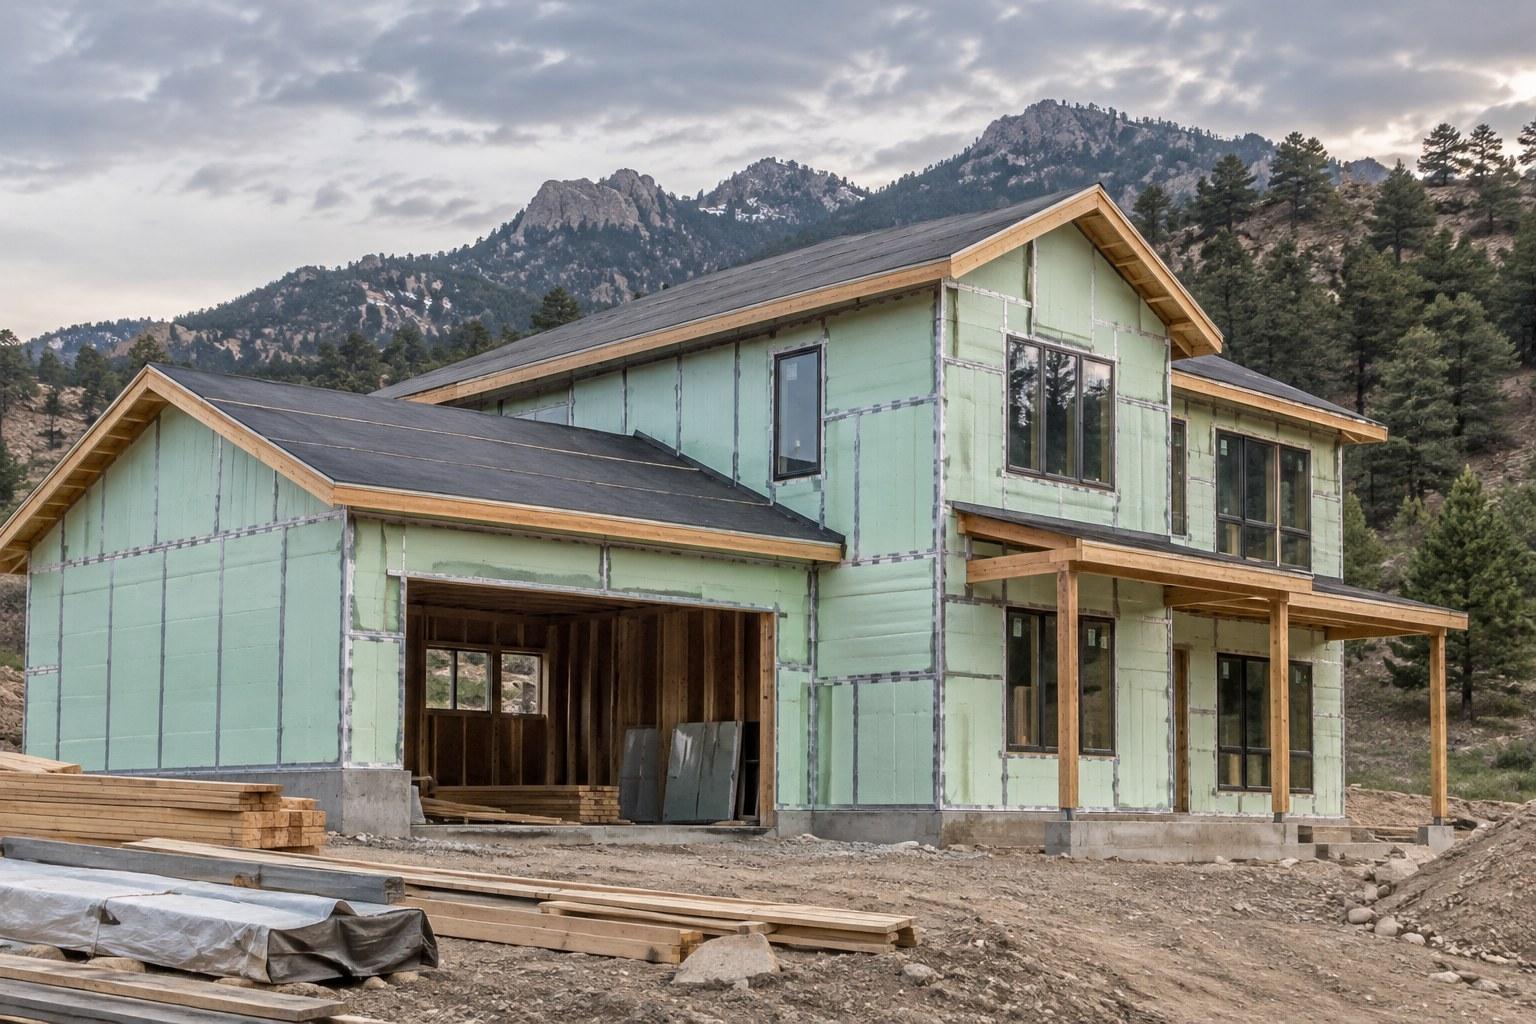
The building envelope separates conditioned indoor space from the outdoors. It includes the foundation, walls, roof, windows, and doors. A strong envelope is the foundation of any energy-efficient home design.
Insulation
Insulation levels in walls, attics, and foundations have a direct effect on how much heat a home loses in winter and gains in summer. Options include high-density batts, blown-in cellulose, spray foam, and continuous rigid insulation on the exterior of the framing, which reduces heat loss through studs. The right combination depends on the design, budget, and performance goals.
Air Sealing
Air leaks around penetrations, rim joists, attic hatches, and window openings can waste a large share of heating energy. Careful air sealing during framing and a blower door test before drywall help confirm that the home is as tight as planned.
High-Performance Windows and Doors
Windows are often the weakest point in the envelope. Double or triple-pane units with low-emissivity coatings, insulated frames, and proper installation reduce heat loss and glare. For homes with large glass walls, window selection is one of the most important efficiency decisions in the entire project.
Foundations and Lower Levels
Insulating foundation walls and slabs keeps lower levels warmer and drier. This matters most for homes with finished basements or walkout levels, which are common on sloped lots in the region.
Efficient Heating, Cooling, and Ventilation
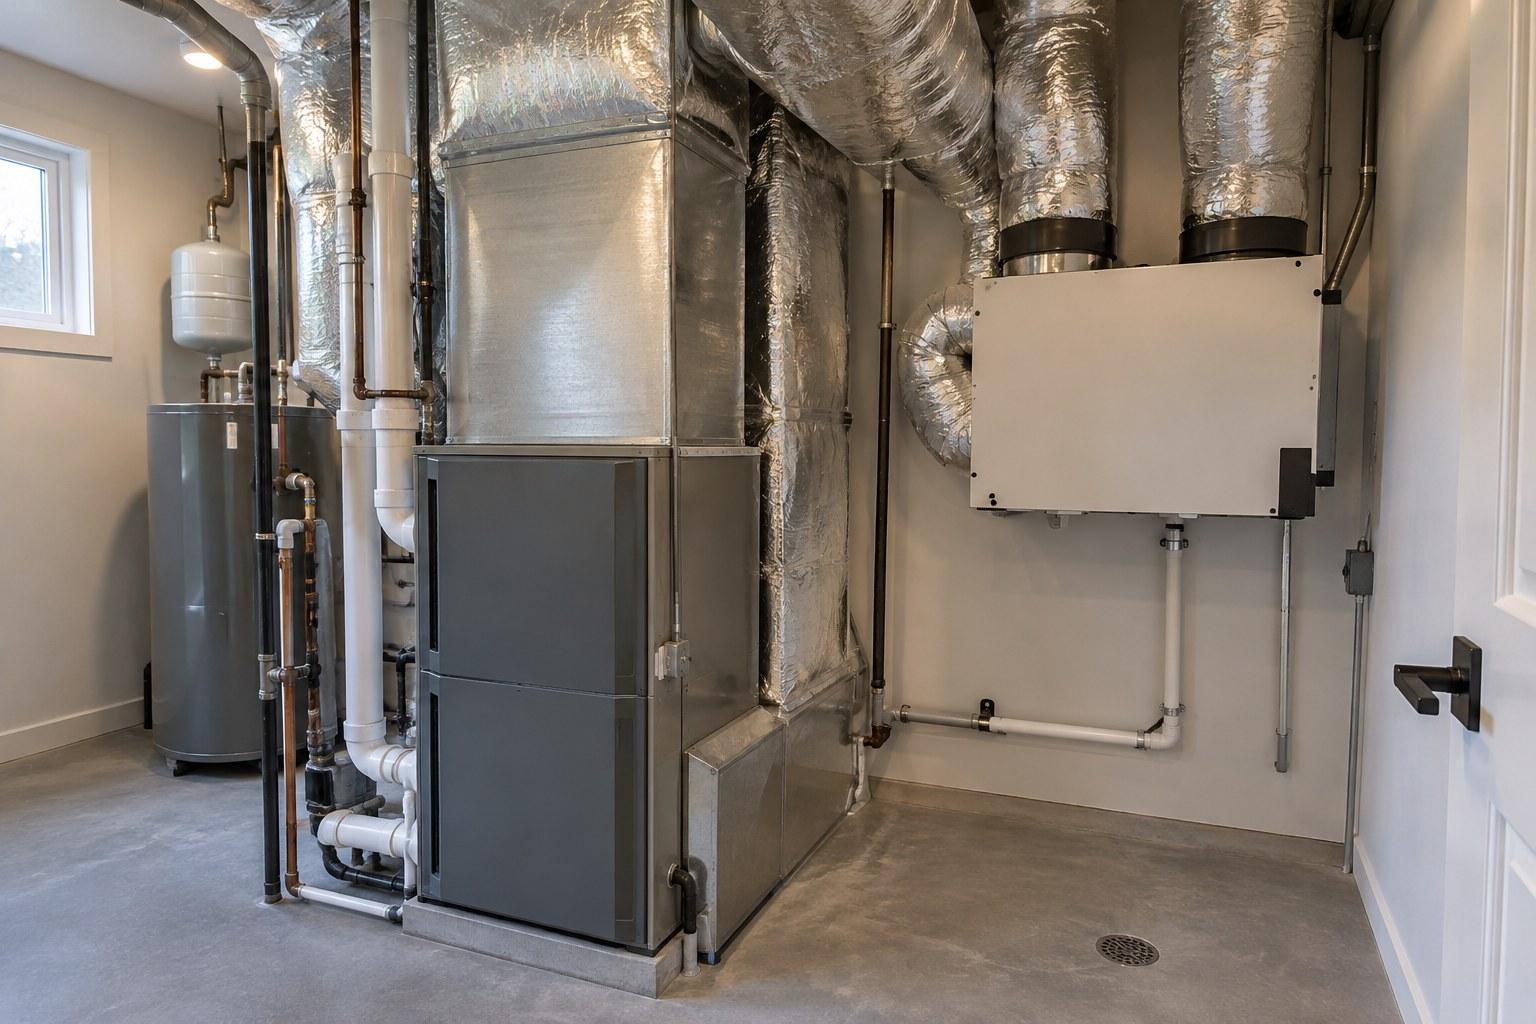
Once the envelope is tight, the mechanical systems can be smaller and more efficient. Oversized equipment cycles on and off too often, which wastes energy and can make rooms feel uneven.
| System | How It Helps Efficiency | Things to Consider |
|---|---|---|
| High-efficiency furnace | Converts more fuel into usable heat | Pair with well-sealed, insulated ductwork |
| Cold-climate heat pump | Moves heat instead of creating it, for heating and cooling | Sizing and backup heat for the coldest days |
| Radiant floor heating | Even, quiet warmth from the floor up | Works well with tile, stone, and concrete floors |
| ERV or HRV ventilation | Brings in fresh air while recovering energy from exhaust air | Important in tightly sealed homes |
| Zoned controls and smart thermostats | Condition only the spaces in use | Helpful in larger homes and multi-level layouts |
Ventilation deserves special attention. A tightly built home needs a planned source of fresh air. An energy recovery or heat recovery ventilator supplies fresh air continuously while limiting the energy lost in the exchange, which supports both comfort and indoor air quality.
Solar, Water Heating, and Other Upgrades
Beyond the envelope and HVAC, several upgrades can push a custom home's efficiency even further.
Rooftop Solar and Solar-Ready Design
Colorado's sunny climate makes rooftop solar worth evaluating. Even if you are not ready to install panels right away, a solar-ready design with a well-oriented roof plane, conduit runs, and electrical panel space makes adding them later much simpler. Your local utility, such as Colorado Springs Utilities, can answer questions about connecting a system to the grid.
Efficient Water Heating
Tankless, heat pump, and high-efficiency storage water heaters all reduce energy use compared with older standard models. A compact plumbing layout that keeps fixtures close to the water heater also cuts waste while you wait for hot water.
Lighting and Appliances
LED lighting, ENERGY STAR certified appliances, and smart lighting controls are simple ways to reduce everyday energy use without changing how the home looks or feels.
Balancing Luxury Design With Efficiency
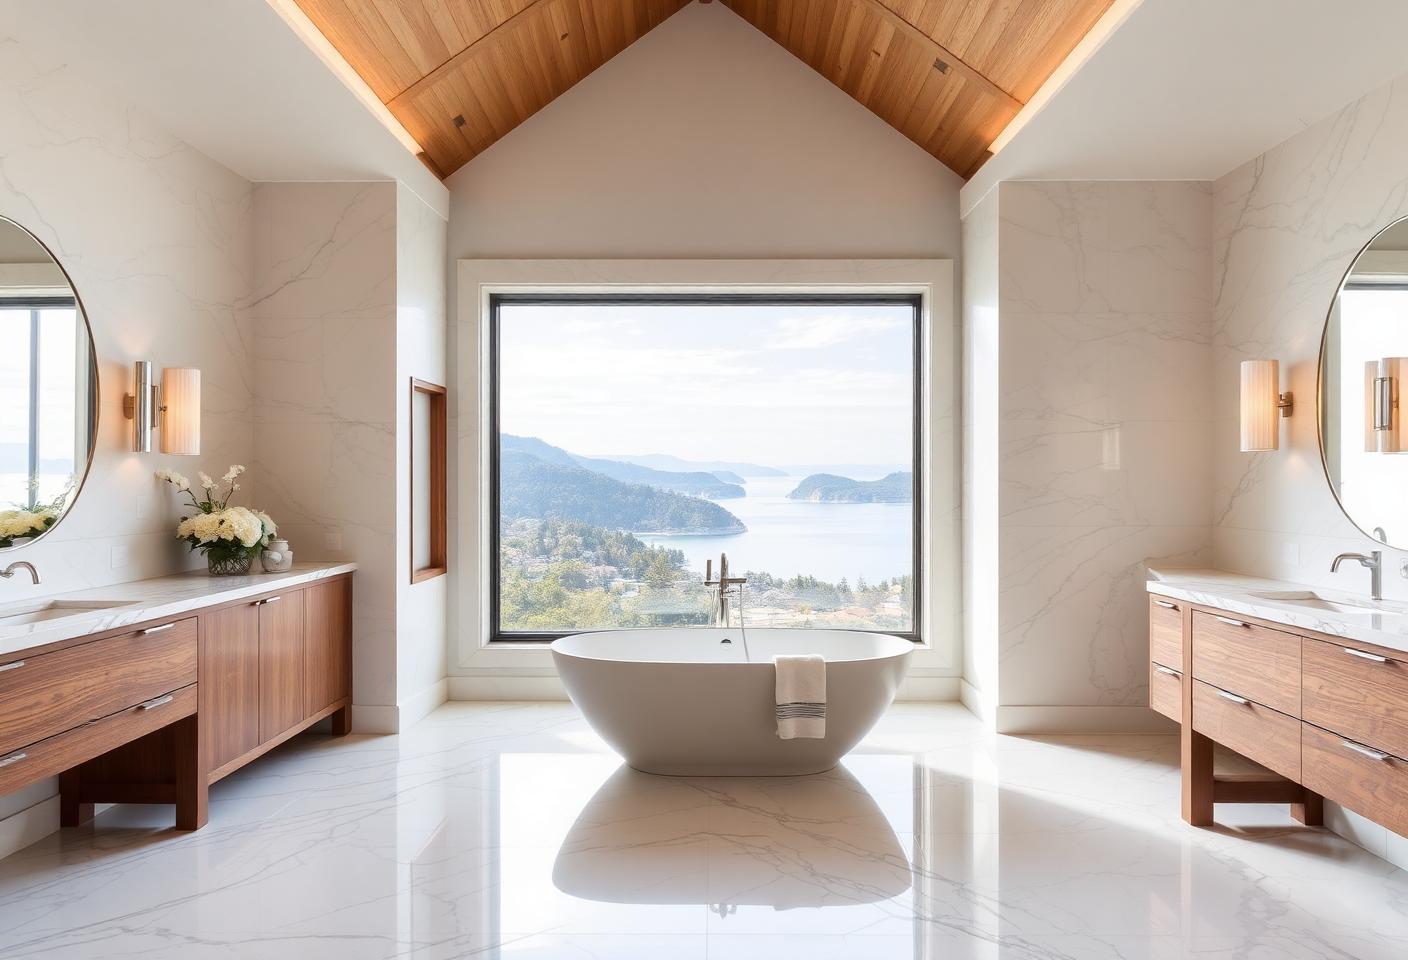
Some homeowners worry that efficiency means giving up big windows, vaulted ceilings, or open great rooms. It does not. Those features simply need more careful planning. High-performance glazing, smart orientation, and well-designed shading let you keep the views. Proper insulation and air sealing let large volumes stay comfortable.
The key is making these decisions early. Changing a wall assembly or window package after framing is far harder than choosing it during design. That is one reason we use a design-build approach, where design, engineering, and construction stay aligned from the start. If you are thinking about style direction, our custom home floor plan trends post shows layouts that pair well with efficient design.
You can learn more about how we plan and build on our custom home building process page, or explore our new home construction services.
Ready to design a custom home that is beautiful and efficient? Our team can help you set priorities and plan the right features for your lot.
Which Energy Certifications Make Sense for a Custom Home?
Third-party certifications give you an objective way to confirm that a home performs the way it was designed to. They are optional, but many homeowners like having independent verification, and a certification can be a helpful selling point if you ever list the home.
HERS Index Rating
The HERS Index is a scoring system from RESNET that measures a home's energy performance. A certified rater reviews the plans, inspects the home during construction, and runs tests such as a blower door test. A lower score means a more efficient home, which makes it an easy way to compare designs and track your goals.
ENERGY STAR Certified Homes
ENERGY STAR certified new homes are designed and built to meet efficiency requirements set by the U.S. Environmental Protection Agency. The program covers the envelope, ventilation, heating and cooling, and water management, and it includes inspections and testing by an independent rater.
DOE Efficient New Homes
For homeowners who want to go further, the U.S. Department of Energy offers the DOE Efficient New Homes program, the successor to its Zero Energy Ready Home program. It sets a higher performance bar and encourages homes designed to make adding renewable energy, such as rooftop solar, straightforward.
Choosing the Right Target
The right certification depends on your goals, budget, and lot. Some clients simply want a target HERS score, while others want a full certification. Deciding early lets the design team plan the wall assemblies, windows, and mechanical systems to meet it without costly changes later.
Whichever path you choose, testing is what turns good intentions into real results. A blower door test confirms how airtight the home is, duct leakage testing checks that conditioned air reaches the rooms it was meant for, and a final inspection verifies that insulation and windows were installed as specified. Building those checkpoints into the construction schedule keeps the project on track and gives you documentation of how your Colorado Springs custom home was built.
Common Efficiency Mistakes to Avoid
A few missteps come up again and again in new construction. Oversizing the furnace or heat pump "just to be safe" leads to short cycling and uneven rooms. Skipping the blower door test means air leaks go unnoticed until the first cold, windy winter. Choosing windows on looks alone can leave a great room hot in summer and drafty in winter. Leaving out mechanical ventilation in a tight home can hurt indoor air quality. Finally, waiting until after framing to think about solar often means a poorly oriented roof and costly electrical rework. Planning each of these early keeps your home efficient from day one.
Frequently Asked Questions
What is energy-efficient home design?
Energy-efficient home design is a planning approach that reduces the energy a home needs to stay comfortable. It combines smart orientation, strong insulation, careful air sealing, high-performance windows, and efficient mechanical systems so the home uses less energy for heating, cooling, and daily living.
Is energy-efficient design worth it in Colorado Springs?
For many homeowners, yes. The region's cold winters, strong sun, and wide daily temperature swings make a well-insulated, tightly sealed home noticeably more comfortable. Efficient homes also tend to have lower utility costs over time.
Does an energy-efficient home cost more to build?
Some features, such as upgraded windows or added insulation, can raise upfront costs. Others, like good orientation and right-sized equipment, cost little or nothing extra. Planning efficiency during design helps you choose the features with the most value for your goals.
Can I have large windows in an energy-efficient home?
Yes. Large windows work well when they are placed thoughtfully, shaded properly, and paired with high-performance glazing. South-facing glass can even help heat the home in winter when the design is planned with the sun in mind.
Should I add solar panels to my new custom home?
Rooftop solar is worth evaluating in Colorado's sunny climate. If you are not ready to install panels yet, a solar-ready design with the right roof orientation and electrical prep makes adding them later easier and less disruptive.
Why does a tightly sealed home need mechanical ventilation?
A tight home limits uncontrolled air leaks, so it needs a planned source of fresh air. An ERV or HRV brings in outdoor air and exhausts stale air while recovering much of the energy, which keeps indoor air healthy without wasting heat.
Ready to Build an Energy-Efficient Custom Home?
Energy-efficient home design helps your Colorado Springs custom home stay comfortable through every season while keeping long-term costs in check. Ivory Ridge Custom Home Builder designs and builds luxury custom homes across Colorado Springs, Monument, Black Forest, Castle Rock, Parker, and nearby communities. Call (719) 426-1130 or visit us at 7222 Commerce Center Dr, Suite 220, Colorado Springs, CO 80919 to start planning.