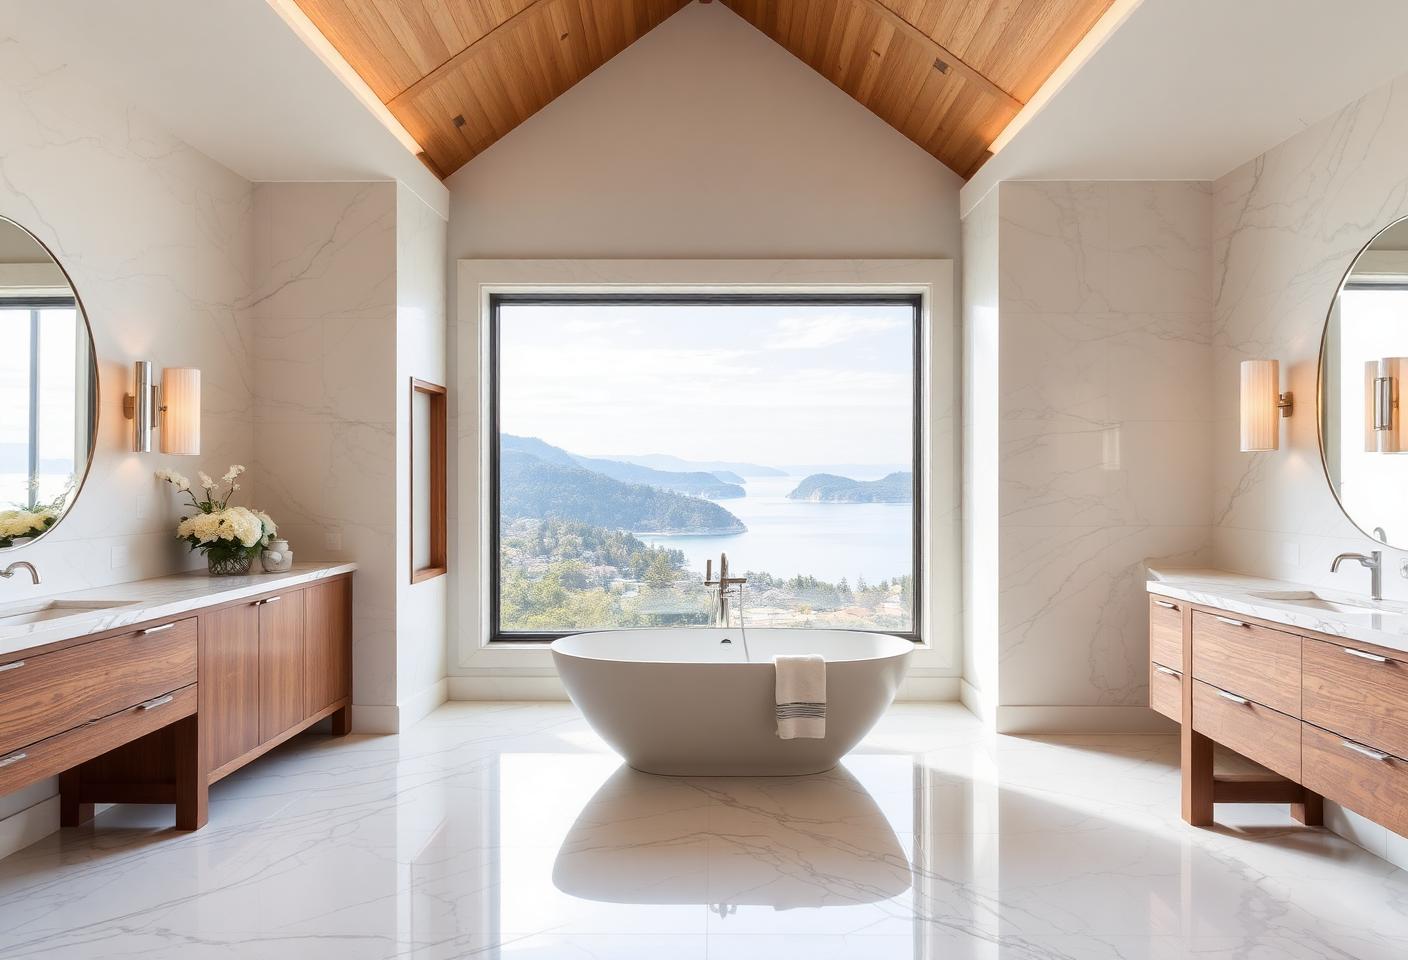

Most buyers shopping for custom home floor plans in Colorado Springs underestimate how much the local environment shapes what actually works. A layout that performs well at sea level can fall short at altitude, where snow loads, freeze-thaw cycles, and afternoon thunderstorms are facts of life, not edge cases. Ivory Ridge Custom Home Builder builds in this region daily, and the floor plan trends we are seeing right now reflect what Colorado Springs buyers actually need, not just what looks good in a catalog.
Ready to talk through a floor plan built for this climate and your lot?
Key Takeaways
- Custom home floor plans in Colorado Springs must account for snow load, elevation, and outdoor living needs specific to the region's parcels, which sit between 6,800 and 7,200 feet.
- Open floor plans with dedicated mudrooms and gear storage rank among the most requested layouts from local buyers in 2026.
- Covered outdoor living spaces are a practical necessity here, not an upgrade, given the Palmer Divide's heavy snowfall and summer storm patterns.
- Flexible multi-use rooms and main-level primary suites are trending as buyers plan for long-term livability, not just resale.
- Getting your floor plan engineered right the first time saves weeks on permit review and avoids costly redesigns mid-build.
Why Colorado Springs Elevation Changes Everything About Floor Plan Design

A floor plan that works in Phoenix or Dallas will fail you in the Colorado Springs area. At this elevation, roof structures carry 40 to 50 pounds per square foot of snow load. Clay-heavy soils shift with freeze-thaw cycles. Pikes Peak view corridors shape where windows go and how a home sits on the lot. These are baseline engineering facts, not edge cases.
Ivory Ridge Custom Home Builder builds across Monument, Black Forest, and the broader El Paso County market, with select projects in Douglas County. Owners Sam and Aaron and our field team pull permits in El Paso County regularly, where new custom home reviews run 8 to 16 weeks. We know what the county wants to see before a single footing is poured.
In 2026, buyer priorities have shifted. Remote work, multigenerational living, and climate-resilient design are driving real decisions about how a luxury home builder in Colorado Springs lays out a floor plan. The eight trends below reflect what buyers in this market are actually requesting, and what our custom home building process is engineered to deliver.
Trend 1: Open-Concept Main Floors with Defined Zones
Open floor plan homes in Colorado are still what most buyers ask for first. But a fully open great room with vaulted ceilings at this elevation creates a real heating problem. Warm air stratifies. Your HVAC works harder. January utility bills tell the story fast.
The goal is visual openness with engineered zone definition. Those are two different things, and getting both right is where the floor plan either earns its keep or costs you money for years.
Why Open Plans Work Differently at Colorado Altitudes
At altitude, HVAC sizing calculations differ meaningfully from lower-elevation markets. A fully vaulted great room that looks stunning in a rendering can spike heating costs because the system has to condition a much larger air volume. The fix is not to abandon the open concept. It is to design the ceiling profile and mechanical system together, before framing begins. That is exactly the advantage of a design-build approach in Colorado Springs, where mechanical engineers and designers work from the same set of drawings from day one, not in sequence after framing is done.
How to Zone Without Walls
Zone definition does not require walls. It requires intentional detailing. Coffered ceilings mark dining areas clearly. Dropped soffits and beam grids define kitchen and living boundaries. Half-walls anchor seating groups. Large kitchen islands serve as both visual and functional dividers. Flooring transitions from hardwood to tile signal a zone change without closing off sight lines.
In mountain modern home design, these details carry the architectural aesthetic load too. The beams and ceiling profiles that create zone definition are also what give the home its character.
Trend 2: Main-Level Primary Suites for Aging in Place and Resale

Two buyer profiles drive this request consistently. Buyers over 50 want to stay in their home long-term without stairs becoming a daily obstacle. Younger buyers want the resale protection that comes as the median buyer age rises. Either way, a main-level primary suite is one of the smartest decisions you can make in the floor plan stage.
Why Monument and Black Forest Buyers Prioritize Single-Level Living
Monument and Black Forest parcels typically run one to five acres, which means wider footprints are achievable. Ranch style floor plans in Colorado work naturally here. You are not compressing the design to fit a narrow suburban lot. That extra width is what makes a true main-level suite possible without sacrificing the rest of the home's layout.
Sloped lots make this more urgent than buyers expect. If you have lived on a stair-heavy floor plan before, you already know what that means at 6 a.m. in the dark. The terrain is not a future concern. It is a daily one.
What a True Main-Level Suite Requires in the Floor Plan
A real aging-in-place suite is not just a bedroom on the ground floor. It requires a zero-threshold shower, 36-inch minimum door clearances, same-level laundry access, and 400 to 600 square feet for the suite and bath combined. Miss any of those in the blueprint and retrofitting them after framing is expensive, often requiring structural changes. Plan for them in the design-build phase, when they cost nothing to add.
The upper floor does not go to waste. It becomes a guest wing, adult children's space, or dedicated office floor. The layout actually gains function when the primary suite moves to the main level.
Trend 3: Dedicated Home Office Space Built Into the Blueprint
In Gleneagle and Monument, a large share of buyers work in defense, aerospace, or remote tech roles. For them, the home office is not a bonus room with a desk. It is a primary workspace, and it needs to be engineered that way from the start. Treating it as an afterthought costs real money later.
The Difference Between a Bedroom-Office and a Real Home Office
A functional home office needs four things:
- A location away from the main living noise corridor
- A fully closing door for acoustic separation
- Natural light positioned to avoid screen glare
- Enough uninterrupted wall space for monitors and shelving
A spare bedroom tucked between two kids' rooms solves none of those problems. Position matters on the blueprint. An office placed off the entry or at the end of a hallway gives you acoustic separation without any special construction. That decision costs nothing at the design stage. Moving a wall after framing is a different conversation entirely.
Acoustic and Electrical Considerations Colorado Builders Often Miss
Standard interior walls do almost nothing for sound. Mineral wool insulation, Rockwool being the most common product, packed into interior wall cavities is the single most effective upgrade for a home office, and it rarely appears in a standard spec. Ask for it by name at the design stage.
Electrical is the other gap. Plan for a dedicated 20-amp circuit for office equipment and a separate circuit for a space heater. Colorado winters make that second circuit a practical necessity, not a luxury. Add a structured wiring panel for ethernet runs while the walls are open. Doing this as a change order after framing costs significantly more than building it in from day one. Our team puts these specs into the blueprint before construction begins, so nothing gets value-engineered out at framing.
Want a workspace engineered into the plan, not bolted on later? See how we engineer floor plans for this climate.
Trend 4: Mountain Modern and Ranch-Style Exteriors Tied to Interior Flow
Architectural style is not just a curb appeal decision. It drives where rooms sit, how the structural system is engineered, and how the home relates to its site. In Monument and Black Forest, two styles dominate buyer requests: mountain modern home design and ranch style floor plans. Both work here, but only when the floor plan is built around the exterior logic from the start.
What Mountain Modern Actually Means in a Floor Plan
Mountain modern means clean lines, low-pitched or shed rooflines, and large glazing oriented toward the primary view corridor. On most local parcels, that view runs west or southwest toward Pikes Peak. The floor plan follows that orientation directly. The great room and primary suite face the view. Garage bays, mechanical rooms, and utility spaces buffer the north and east exposures.
Large west-facing windows require careful structural engineering at this altitude. Roof assemblies must carry 40 to 50 pounds per square foot of snow load. That structural reality shapes where headers land, which affects window sizing and placement. Style and structure are the same decision, not two separate ones.
Ranch-Style Plans on Colorado's Sloped Lots
Ranch-style single-story plans are the most common request for one to five acre parcels in Monument and Black Forest. The wide footprint fits those lot sizes well. The challenge is grade. Many parcels in Woodland Park and the surrounding foothills slope enough that a pure ranch footprint leaves usable space underground and unused.
A finished walkout basement solves that problem cleanly. The home reads as single-story from the street, and the lower level opens to grade at the rear. You get a deck or covered patio at the walkout level without adding a visible second story to the front elevation.
Trend 5: Multigenerational Floor Plans with Private Suites and ADUs
Multigenerational living is one of the fastest-growing floor plan categories in both El Paso and Douglas Counties in 2026. Families are building with aging parents in mind, adult children returning home, or rental income as a backup plan. The floor plan decision comes down to two distinct product types, and they have different permitting paths, costs, and use cases.
In-Law Suites Built Into the Main Home
An attached mother-in-law suite shares the main home's foundation, roof, and utility connections. That shared structure keeps costs lower. A well-designed suite includes a private bedroom, full bathroom, small kitchenette or wet bar, and a separate entrance from the garage or a side door. Acoustic separation between the suite and main living area matters, and it needs to be engineered into the framing, not added as an afterthought.
What you give up is privacy. The suite occupant and the main household share a wall and, often, a utility meter.
Detached ADUs as a Separate Living Unit
A detached ADU is a separate structure on the same parcel. It costs more to build because it needs its own foundation, roof, and utility connections. What you gain is real separation. Parcels in Falcon and Tri-Lakes area communities frequently have one to five acres, which gives you the land area to meet county setback requirements and maximum square footage regulations. An urban lot rarely does.
A detached unit can generate rental income or house adult children without the shared-wall compromise. Our team builds both configurations. If you want to understand how each fits your specific lot, our ADU builder page covers the permitting and design details.
Planning for multigenerational living? Call us at (719) 426-1130 and we will walk through which option fits your lot and your family's needs.
Trend 6: Finished Walkout Basements as a Fourth Bedroom or Recreation Floor
Parcels in the Tri-Lakes corridor and Falcon area frequently have 8 to 12 feet of natural grade change across the building footprint. That terrain makes a walkout basement a logical structural solution, not a luxury upgrade. You get a full-height lower level with direct exterior access, natural light, and a separate entrance. With proper egress window sizing, that level qualifies as legal bedroom space.
Why Colorado's Terrain Makes Walkout Basements a Natural Fit
The slope does the work for you. Instead of hauling dirt to create a flat pad, a good design-build team uses the grade to expose one full wall of the lower level. The result is a space that feels like finished living area, not a dark basement. That matters for resale, for rental income potential, and for multigenerational use.
If you want to understand what finishing that level costs after the build, our guide on basement finishing cost in Colorado Springs breaks down the real numbers.
What to Plan for Before the Foundation Is Poured
This is where buyers make expensive mistakes. Rough-in plumbing for a basement bathroom must go into the slab before concrete is poured. You cannot add it later without breaking concrete. Ceiling height is a foundation decision, not a framing one. A 9-foot minimum is the floor for a comfortable finished space, and that number gets locked in at the foundation plan.
Radon mitigation rough-in is also required by county code, and the granite geology in this region makes radon a real concern, not a checkbox. Our basement finishing team can walk you through exactly what needs to be in the foundation plan before you commit to a design.
Trend 7: Outdoor Living Spaces Designed as Rooms, Not Afterthoughts
Buyers in the Tri-Lakes area and Woodmoor are asking for outdoor living spaces that function like interior rooms, and that starts with planning them into the floor plan before a single footing is poured. Outdoor spaces added after construction lack proper structural connections, coordinated roofline framing, and utility rough-ins. Adding them later costs real money and real time.
Covered Patios and Pergolas That Handle Colorado Weather
At this altitude, covered patios and pergolas must be engineered for 40 to 50 psf snow loads. Most prefab pergola kits are rated for 20 to 25 psf, which is standard in lower-elevation markets. That gap matters along the Palmer Divide, where average annual snowfall on the higher parcels runs well past 80 inches, with the heaviest storms typically landing in March and April. Our team designs covered patios engineered for these snow loads, not the generic specs on a box kit.
Afternoon thunderstorms roll through the Palmer Divide corridor from June through August. A covered structure is not a luxury upgrade here. It is what makes the space usable for more than two months a year.
Outdoor Kitchens Built for Monument's Shoulder Seasons
May and September through October are the most-used months for outdoor kitchens in this climate. Spec the appliances accordingly. That means a built-in grill rated for high-altitude BTU output, a refrigerator with a temperature range that handles 30-degree nights, and stone or concrete countertops. Tile cracks in freeze-thaw cycles. Do not use it outdoors here.
Our outdoor kitchen builds account for elevation, freeze-thaw, and shoulder-season use from the design phase forward.
Trend 8: Semi-Custom Floor Plans as a Starting Point, Not a Limitation
Yes, you can bring a floor plan you found online to a builder. We see it often. The question is not whether the plan is a valid starting point. The question is how much adaptation it needs before it works on your specific lot, under local code, and within your actual budget.
What Semi-Custom Means in a Design-Build Context
Semi-custom means you start with an existing plan, whether from an online library, a previous build, or your own sketch, and modify it to fit your program and site. Changes range from minor adjustments like moving a door or adding a window, to substantial ones like flipping the plan, changing the roofline, or adding a wing.
In a design-build model, the team designing those modifications is the same team building them. That matters. There is no coordination gap between an architect handing off drawings to a contractor who was never in the room.
How We Adapt Plans to Your Specific Lot and Site Conditions
A plan that works on a flat Falcon subdivision lot often needs real rework for a sloped Woodland Park parcel or a wooded acreage site in Teller County. WUI regulations, septic requirements for non-municipal lots, and county setback rules all require site-specific adaptation. That review happens before the floor plan is finalized, not after.
If you want to understand the land side of this process first, our guide on how to buy land and build a house in Colorado Springs covers the due diligence steps in detail. You can also browse available homesites we have already vetted for buildability.
What These Trends Mean for Buyers Building in Monument and the Surrounding Area
Every floor plan trend above runs into the same filter: your specific lot. In the Tri-Lakes corridor and surrounding parcels, that filter includes elevation, soil type, granite substrate, and wildfire zone status. These are not abstract concerns. They shape your foundation system, your structural design, and your budget before a single footing is poured.
Site, Soil, and Snow Load: The Local Variables That Shape Every Floor Plan
Parcels in this area sit between 6,800 and 7,200 feet. That elevation drives structural roof designs engineered for 40 to 50 pounds per square foot of snow load. Your HVAC system also has to account for high-altitude BTU loss, which affects sizing and equipment selection. These are line items, not assumptions.
Soil conditions vary parcel by parcel. Some lots carry rocky granite substrate that requires blasting for footings. Others have expansive clay that demands engineered foundation systems. Wildfire interface zones in the Woodmoor and Gleneagle areas add WUI compliance and defensible space requirements before a building pad can even be established.
Knowing your site conditions before finalizing custom home floor plans is not optional. It directly affects where the house sits on the lot and how the floor plan lays out. See our cost to build a custom home in Colorado guide for a realistic budget framework tied to these variables.
Permitting and Timeline Realities in El Paso County
Most rural parcels in this corridor fall under county jurisdiction, not local town authority, for building permits. County review for new custom homes currently runs 8 to 16 weeks depending on project complexity. Buyers who finalize their floor plan and submit early have a real schedule advantage. We pull permits in this county regularly, so talk to us before you finalize your plans. Our custom home building process is structured to move permitting forward as soon as the design is locked, so you are not waiting on paperwork while the build season passes.
Frequently Asked Questions
What are the most popular custom home styles in the area?
Mountain modern leads the market in communities like Gleneagle and Woodmoor, pairing clean lines with large windows that frame the Front Range. Ranch-style plans remain strong for buyers who want single-level living and wide lot coverage. Farmhouse designs are gaining ground in Peyton and Calhan, where larger parcels suit the aesthetic.
How much does a custom home cost per square foot?
Costs vary by finish level, lot complexity, and foundation requirements , contact us for a project-specific estimate. Site work on granite substrate parcels adds real cost before framing even starts. See the full breakdown in our cost to build a custom home in Colorado guide.
Can I bring my own floor plan?
Yes. We accept plans from third-party architects, online plan services, or even detailed sketches. We review your site before finalizing any plan, because lot grade, setbacks, and soil conditions all affect what works.
Do I need a separate architect if I use a design-build contractor?
Not with our model. Our design-build service covers design and construction under one accountable team. Third-party plans are also accepted if you already have one.
How long does permitting take?
Plan for 4 to 6 months from your first design meeting to permit issuance. County review alone runs 8 to 16 weeks.
What is the difference between custom and semi-custom floor plans?
Custom starts from scratch. Semi-custom modifies an existing plan. Semi-custom is faster and often less expensive, and the finished home is no less quality for it.
Your floor plan is the foundation of every decision that follows. If you are planning to build in Monument, Woodland Park, or the surrounding communities, call us at (719) 426-1130. Our office is at 7222 Commerce Center Dr Suite 220, Colorado Springs, CO 80919. We review your site before your floor plan is finalized, because that is the only order that makes sense here.
Ready to Get Started with Ivory Ridge Custom Home Builder?
Call (719) 426-1130 to speak with our team directly. We are ready to answer your questions, walk you through your options, and help you find the right solution for your needs. Whether you are just starting to plan or ready to move forward, we will make the process simple and stress-free. Reach out today and let us talk about how we can help.