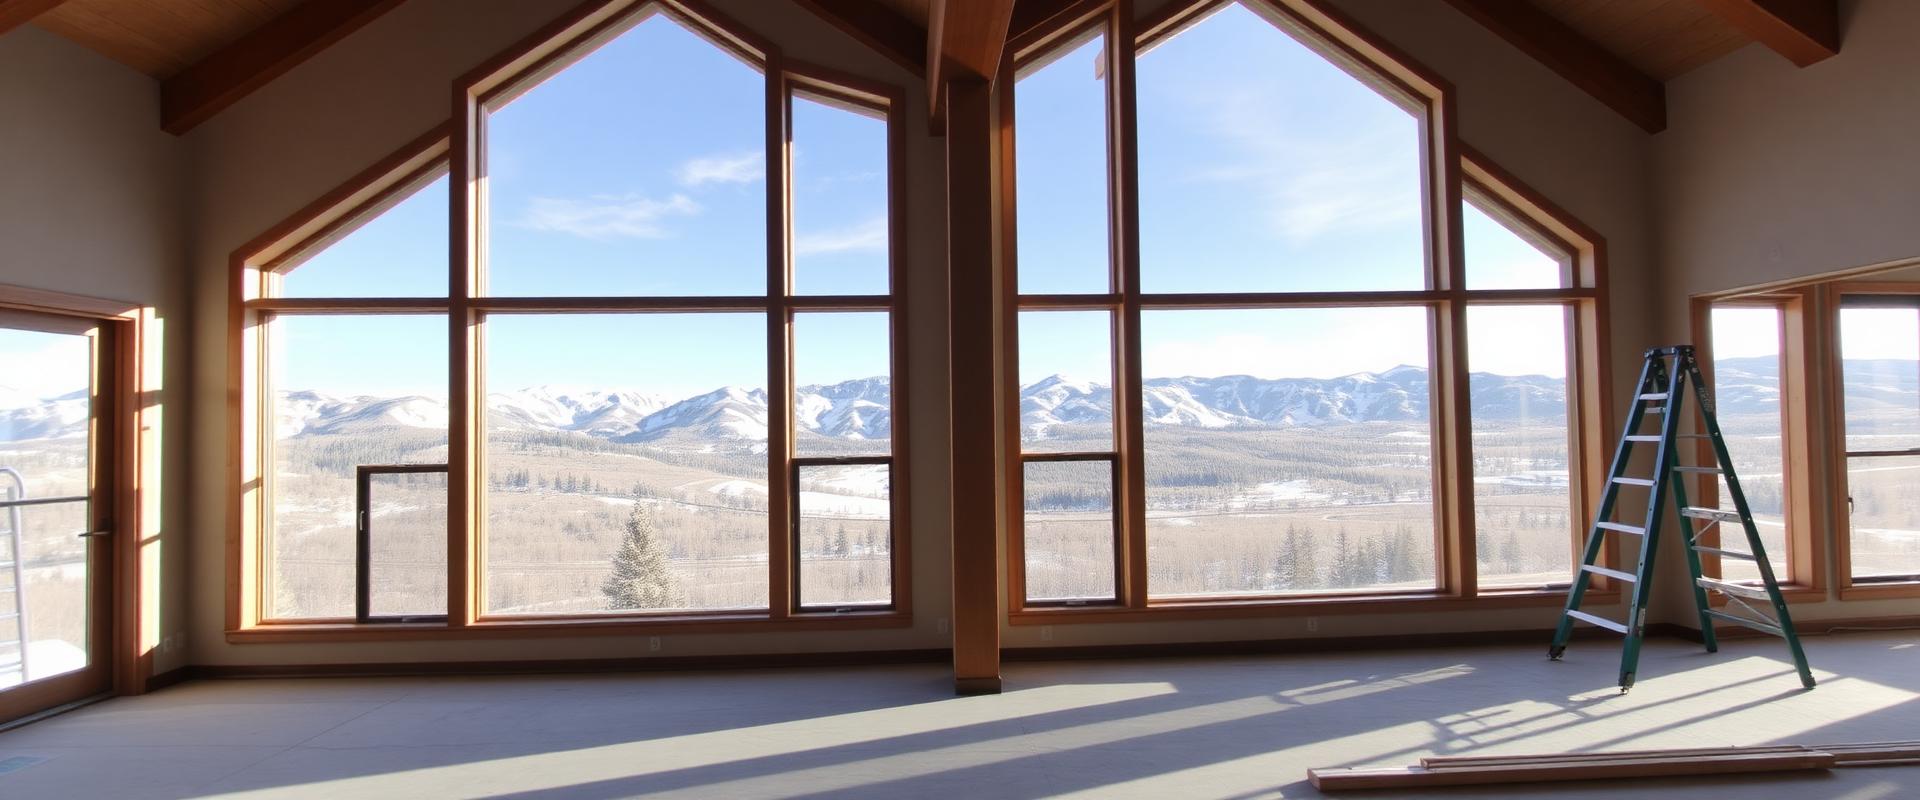
Great room under construction with tall gable windows framing snow-capped mountains, custom home inspiration for Black Forest, Colorado

Exceptional Custom Home Builder in Black Forest, CO

Build a custom home surrounded by Ponderosa pines on spacious lots, with designs that honor Black Forest's rural character and natural beauty.

The Trusted Builder for Black Forest.

Ivory Ridge Custom Home Builder builds luxury custom homes and completes whole-home renovations in Black Forest, the ponderosa pine forest just north and east of Colorado Springs. Building here is different from building in a subdivision. Most homesites are acreage in unincorporated El Paso County, most homes rely on private wells and septic systems, and wildfire resilience is a core design requirement rather than an optional upgrade.

We plan every Black Forest home around its land: where the trees are, how the site drains, where the well and septic field can go, how fire trucks will reach the house, and where the best views and light sit. The result is a home that feels rooted in the forest and is built to perform in it.

Call (719) 426-1130 or submit a project inquiry to talk through your property, your priorities, and your investment range with our team.

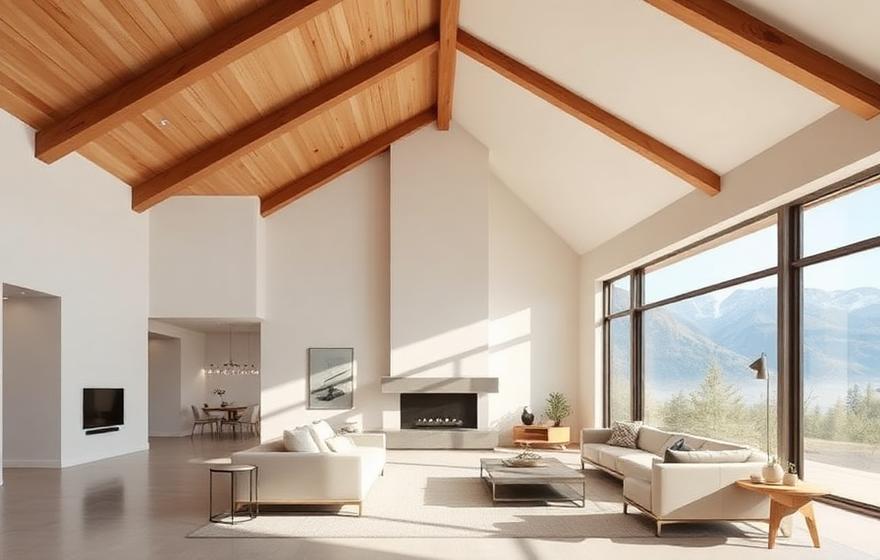
Vaulted great room with exposed timber beams, a modern fireplace, and mountain-view windows, design inspiration for a Black Forest, Colorado custom home
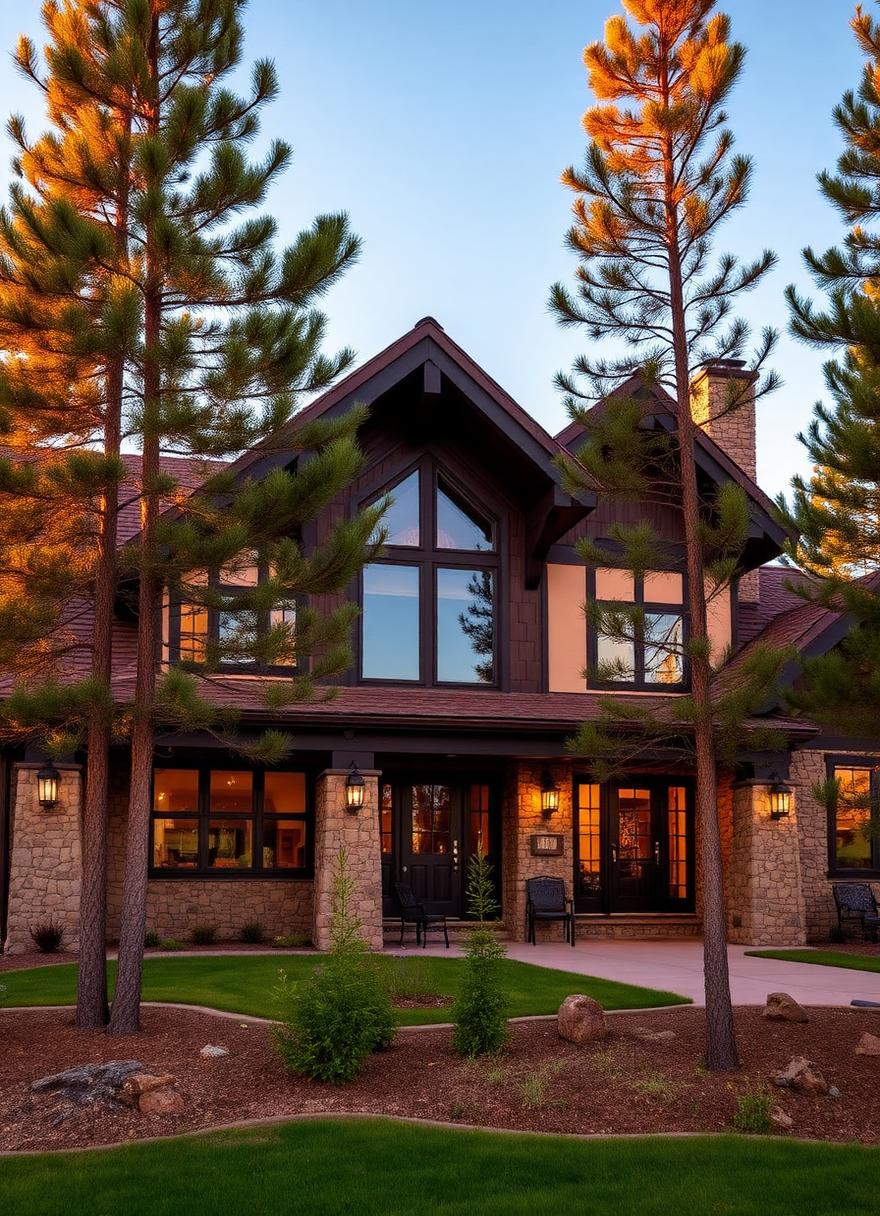
Stone and timber mountain-style home exterior at dusk among ponderosa pines, design inspiration for Black Forest, ColoradoLiving room with a stacked-stone fireplace, wood mantel, and wide-plank oak floors

Custom Home Building in Black Forest, CO

As your builder, Ivory Ridge Custom Home Builder manages a Black Forest custom home from site study and design coordination through permitting, well and septic coordination, excavation, foundations, framing, mechanical systems, insulation, millwork, finishes, and the final walkthrough. One accountable team keeps the architecture, engineering, budget, and field execution connected from start to finish.

Black Forest homes succeed or struggle based on decisions made before design is complete. Where should the house sit to preserve meaningful trees while creating defensible space? Can the soils support the septic system the home needs? How long is the driveway, and can emergency vehicles use it in winter? Which views deserve the largest windows? We work through these questions during preconstruction so the design reflects the property rather than fighting it.

Our Black Forest clients often ask for main-level living, walk-out lower levels on sloping sites, large covered outdoor spaces framed by the pines, oversized or detached garages and workshops, and exteriors that use stone, metal, and ignition-resistant materials with a warm, natural character. We help evaluate each request against the site, fire resilience, and long-term maintenance.

Setting a budget? Start with our guide to the cost to build a custom home in Colorado, then see how Black Forest compares in our look at the best neighborhoods in Colorado Springs to build a custom home.

Building in Monument

Local Knowledge for a Lasting Custom Home

Every Monument homesite has a different relationship to jurisdiction, terrain, climate, and community standards. These are the local questions we bring into preconstruction before the architecture is finalized.

The Forest Setting

01

What Makes Black Forest Different

Black Forest is an unincorporated community in northern El Paso County covering roughly 100 square miles, named for the dense stand of ponderosa pine that sets it apart from the surrounding plains. Elevations are generally in the 7,000 to 7,600 foot range, higher than most of Colorado Springs, which brings more snow, stronger sun, and cooler nights.

The area's character has been protected by long-standing land-use policy. The Black Forest Preservation Plan, first adopted in 1974, emphasized low-density development with five-acre lots in the timbered areas. Much of the forest is zoned RR-5, El Paso County's five-acre rural residential district, with larger A-35 agricultural parcels in some areas. Gated custom home communities such as Cathedral Pines, with 158 homesites on about 810 acres near Highway 83 and Shoup Road, and High Forest Ranch, with estate lots from 2.5 to 39 acres near Highway 83 and Hodgen Road, sit alongside individually owned acreage throughout the forest.

Because there is no town government, land use is administered by El Paso County Planning and Community Development, building permits by the Pikes Peak Regional Building Department, septic permits by El Paso County Public Health, and well permits by the Colorado Division of Water Resources. Understanding how those agencies fit together is part of building well here.

Unincorporated land
El Paso County handles land use, while the regional building department administers building permits and inspections.
Five-acre character
Much of the forest is zoned RR-5 with a five-acre minimum, 200-foot lot width, and 25-foot setbacks.
Higher elevation
At roughly 7,000 to 7,600 feet, homes see more snow, wind, and UV than most of Colorado Springs.
Wildfire Resilience

02

Designing a Home to Stand Up to Wildfire

The 2013 Black Forest Fire burned 14,280 acres, destroyed 511 homes, and took two lives. It remains one of the most destructive wildfires in Colorado history, and it permanently changed how people build in the forest. Today, wildfire resilience shapes site planning, exterior materials, and landscaping for every new home we build here.

The 2025 Colorado Wildfire Resiliency Code took effect in El Paso County on July 1, 2026. For applicable new homes and certain exterior projects, it sets requirements for roofing, siding, vents, decks, and other exterior components in the wildland-urban interface. Black Forest Fire Rescue provides guidance on how the code applies locally, and we review requirements for each property during design.

Code compliance is the minimum. We also think about how embers travel and where they collect. That means ember-resistant vents, noncombustible materials near the ground and at deck connections, careful gutter and roof-valley detailing, and hardscape zones close to the house. On the site, we plan defensible space and driveway access with the forest in mind, preserving the trees that give the property its character while removing ladder fuels and creating separation around the home.

Code in effect
The 2025 Colorado Wildfire Resiliency Code applies in El Paso County as of July 1, 2026 for qualifying projects.
Ember-aware details
Vents, decks, roof valleys, gutters, and ground-level materials are detailed to resist ember intrusion.
Defensible space
Tree preservation and fuel reduction are planned together so the home keeps its forest setting safely.

Wells & Septic

03

Planning Water and Wastewater on Acreage

Most Black Forest homes rely on private wells. Groundwater here comes from the Denver Basin aquifers, which include the Dawson, Denver, Arapahoe, and Laramie-Fox Hills formations. The Colorado Division of Water Resources issues well permits, and the permit's terms, the aquifer it draws from, and any existing water decree all matter when you are evaluating land. We recommend reviewing a property's well permit records early, and confirming the permit allows the uses you want, such as household use, irrigation, or livestock.

Wastewater is handled by onsite wastewater treatment systems, permitted by El Paso County Public Health. A new system starts with a soil evaluation, usually profile test pits at the proposed treatment area, which determines how the soil will absorb effluent and what type of system is appropriate. Some sites can use a conventional design, while others require an engineered system with a professional engineer's design and letter. The septic field also needs setbacks from the well, the home, property lines, and drainage features, so its location affects where the house can go.

We coordinate the well, septic design, and home placement together. Siting the house first and hoping the septic fits later is one of the most common and expensive mistakes on rural land.

Well permits
Issued by the Colorado Division of Water Resources. Review the aquifer, allowed uses, and decree before buying.
Septic permits
Issued by El Paso County Public Health after a soil evaluation. Engineered systems require a PE's design.
Site together
Well, septic field, driveway, and home locations are planned as one layout to respect required setbacks.

Permitting

04

How Permits Work in Unincorporated El Paso County

A new Black Forest home typically involves several agencies. The Pikes Peak Regional Building Department reviews construction documents, issues the building permit, and performs inspections under the regional building code. Before the building permit, the plot or site plan is reviewed by El Paso County Planning and Community Development for zoning compliance, including setbacks, height, and lot coverage. Septic and well approvals run through El Paso County Public Health and the Colorado Division of Water Resources.

Depending on the property, other steps may apply. New driveway connections to county roads can require access approval, and properties in or near floodplain or drainage features may need additional review. Black Forest Fire Rescue serves much of the area, and fire district guidance on wildfire code compliance and emergency access informs driveway width, turnarounds, and addressing visibility on long lots.

We map these responsibilities during preconstruction, bring in the surveyor, engineers, and septic designer at the right time, and track each approval so the project moves forward in a logical order. Review times vary by agency and season, so we build realistic allowances into the schedule rather than promising a permit date before the property has been evaluated.

Building permit
Pikes Peak Regional Building Department handles plan review, permits, and inspections for unincorporated El Paso County.
Zoning review
El Paso County Planning and Community Development reviews the site plan for setbacks, height, and coverage.
Access and fire
Driveway access and fire district guidance shape long driveways, turnarounds, and emergency access.

Soils & Site Work

05

Building on Forest Soils and Sloping Land

Black Forest sits on the Dawson Formation, a sequence of arkosic sandstone, conglomerate, and claystone laid down tens of millions of years ago. Surface soils across much of the forest are sandy loams and loamy sands that generally drain better than the expansive clays found in parts of Colorado Springs. That does not make every lot simple. Claystone layers, variable bedrock depth, and slope can all affect excavation, foundation design, and septic suitability.

Every new home we build here starts with a site-specific geotechnical investigation. The results guide foundation type, excavation methods, drainage design, and whether a full basement or walk-out is practical. On sloping lots, we coordinate the geotechnical report with the survey and civil engineering so finished floor elevations, retaining, driveway grades, and drainage paths all work together.

Site work in the forest also means planning construction access, tree protection, staging areas, and erosion control before the first machine arrives. Protecting the trees you intend to keep, and the root zones that support them, is much easier when it is part of the plan from day one.

Sandy soils, variable rock
Soils often drain well, but claystone layers and bedrock depth still require lot-specific testing.
Walk-out potential
Sloping sites can support dramatic lower levels when excavation, drainage, and retaining are engineered together.
Tree protection
Access routes, staging, and root-zone protection are planned before construction begins.

Climate & Performance

06

Comfort and Durability at 7,000-Plus Feet

Black Forest's elevation brings heavier snow than much of the Pikes Peak region, strong winds across cleared areas, intense ultraviolet exposure, and wide daily temperature swings. A luxury home here has to perform as well as it looks. Roof forms should shed snow and water cleanly, with valleys and transitions detailed for ice and meltwater. Exterior materials should be chosen for UV and weather resistance, and windows should balance views with energy performance and air sealing.

Inside, comfort comes from decisions that disappear behind the finishes: continuous insulation, careful air sealing, correctly sized and zoned heating, balanced ventilation, and humidity control. Mudrooms, covered entries, heated or well-drained walkways, and generous storage for seasonal gear make daily life in the forest easier.

Many Black Forest homeowners also want the property to work beyond the house itself, with shops, barns, guest quarters, or equestrian facilities. We plan those structures, their utilities, and their wildfire and zoning requirements as part of the overall site strategy.

Snow and wind
Roof forms, valleys, and structure are designed for heavier snow and wind exposure at elevation.
Envelope first
Insulation, air sealing, and right-sized mechanical systems keep large rooms comfortable year-round.
Whole-property planning
Shops, barns, and guest quarters are planned with utilities, zoning, and fire resilience in mind.

Completed Work

Proven Craft. Site-Specific Vision.

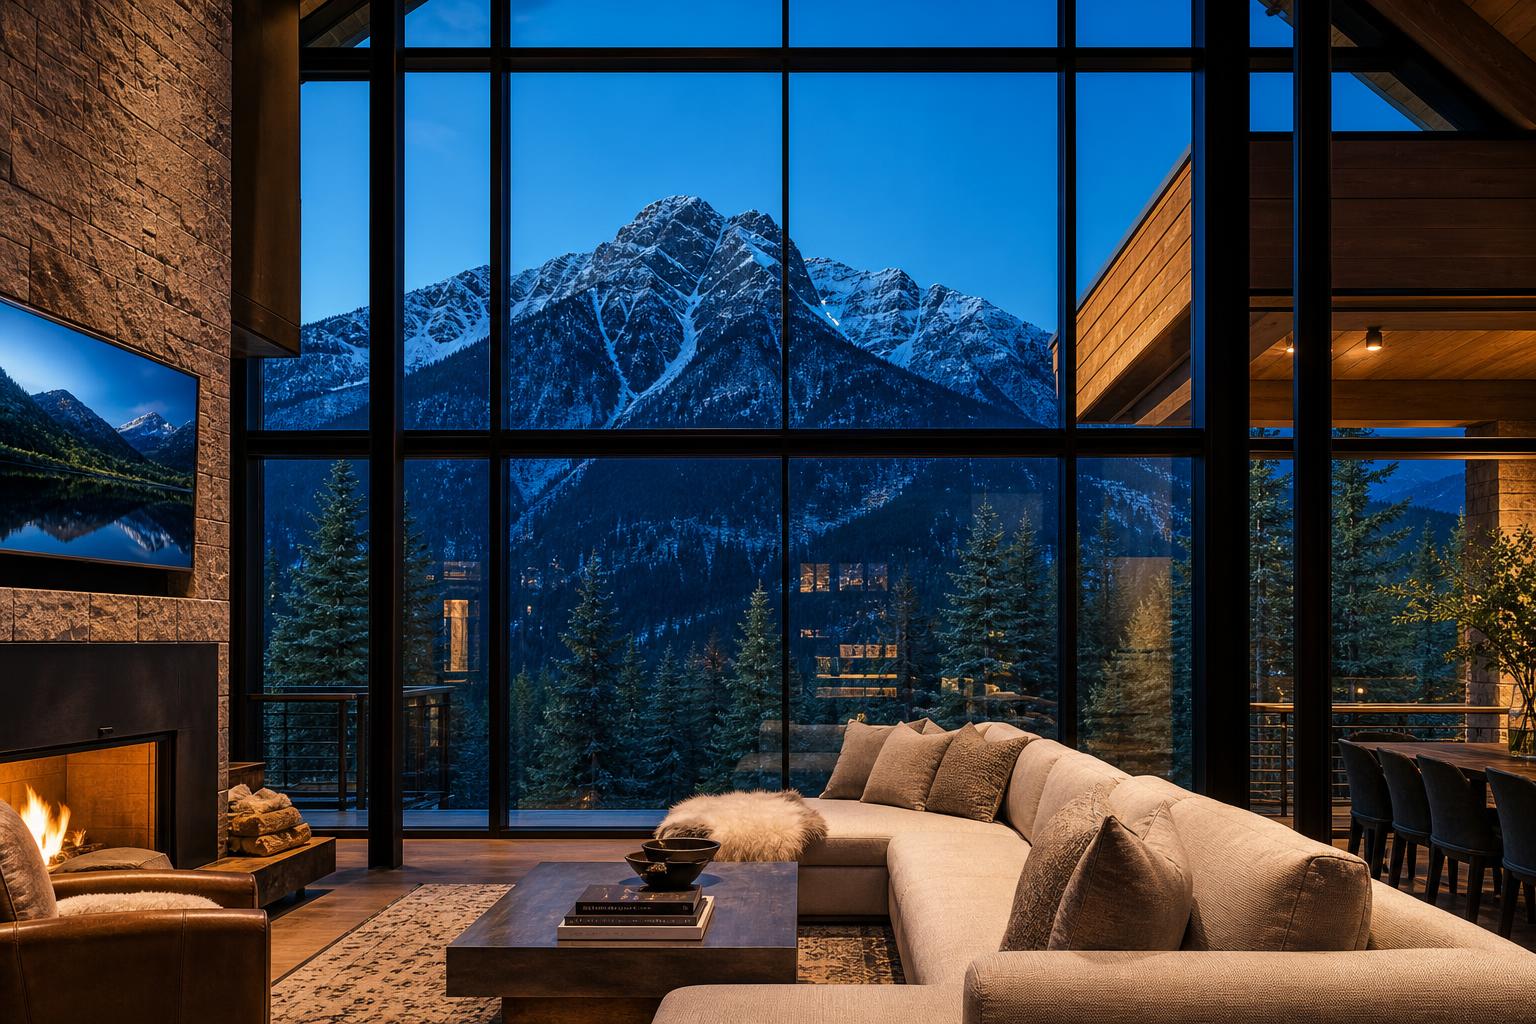
Luxury great room with floor-to-ceiling windows and a stone fireplace overlooking snowy mountains at dusk

A Completed Black Forest Residence on Eagle Forest Drive

A completed Ivory Ridge residence at 12631 Eagle Forest Drive in the Black Forest area shows the kind of coordination a forest homesite requires. Public permit records identify the project as a new residence at an elevation of 7,470 feet and record septic review, a soils report, open-hole observation, foundation footing and wall inspections, foundation-drain observation, and walk-out basement and garage insulation inspections.

The home received its residential certificate of occupancy on August 4, 2026. Carrying a project from soils and septic review through foundation, enclosure, and final inspections is exactly the process every Black Forest custom home goes through, and it is work our team manages from start to finish.

If you are considering a homesite nearby, our available build-to-suit lot at 17162 Jackson Ranch Ct in Monument is another starting point. It is a 2.71-acre property paired with a proposed home concept, and it is clearly a concept, not a completed home.

7,470-foot site
A completed new residence at elevation, with septic review and a soils report documented in public records.
Walk-out lower level
Foundation, foundation drain, and walk-out basement insulation inspections recorded through the build.
Certificate of occupancy
Residential certificate of occupancy issued August 4, 2026.

Home Remodeling in Black Forest

Your Black Forest home should work for your lifestyle. Our remodeling contractor team handles projects of all sizes, from single-room refreshes to full-scale whole-house renovations. We take care of every detail from demolition and structural work through finishes and final cleanup, so the finished space is exactly what you envisioned with minimal disruption to your daily routine.

Great room with floor-to-ceiling mountain-view glass and a stone fireplace wall, remodeling inspiration for Black Forest, Colorado homes

Our Services in
Black Forest, CO

Discuss Your Project

Ivory Ridge Custom Home Builder offers a full range of residential and commercial construction services tailored to the unique demands of Black Forest properties. Whether you are building on a forested El Paso County lot or renovating an established home in this rural community, our team has the expertise to deliver.

01

ADU / Accessory Dwelling Units

Black Forest's large rural lots are well-suited for detached ADUs, whether you need housing for extended family or a separate rental unit. We handle ADU design, county and regional permitting, well and septic review, and full construction from foundation to finish.

02

Basement Finishing

Turn your unfinished Black Forest basement into a functional living space with a home theater, guest suite, home office, or ADU-ready conversion. All work is permitted through the Pikes Peak Regional Building Department and built to the regional building code.

03

Bathroom Remodeling

From walk-in showers and freestanding soaking tubs to full master bath overhauls, we transform Black Forest bathrooms into high-function, high-comfort spaces. Our team manages layout, tile, fixtures, and every detail through final inspection.

04

Commercial Construction

Ivory Ridge Custom Home Builder serves Black Forest and the surrounding unincorporated El Paso County area with commercial build-outs, office construction, and small commercial remodels. We handle permitting, subcontractor coordination, and project delivery.

05

Custom Home Building

Building a custom home in Black Forest means navigating forested lots, wildfire mitigation requirements, and well and septic systems — and we are experts in all of it. We manage your project from site assessment and design through framing, finishes, and final walkthrough.

06

Decks & Outdoor Living

Black Forest's ponderosa pine setting creates an exceptional backdrop for outdoor living, and we build decks, pergolas, and covered outdoor spaces designed to complement the natural environment. All structures are engineered for Colorado Front Range snow and wind loads.

07

Design-Build

Our design-build approach gives Black Forest homeowners a single team responsible for both design and construction, streamlining decisions and eliminating the typical gap between architects and contractors. One contract, one point of contact, one accountable team.

08

Home Additions

When your Black Forest home needs more space, our addition contractors design and build room additions, sunrooms, and second-story expansions that integrate seamlessly with your existing structure and site. We manage permits and inspections through the Pikes Peak Regional Building Department, including any septic review the addition requires.

09

Home Remodeling

Our remodeling team handles projects of every scale in Black Forest, from single-room refreshes to full-house transformations. We manage structural changes, layout modifications, finish upgrades, and everything in between.

10

Kitchen Remodeling

The kitchen is where Black Forest families gather, and we build custom kitchens with cabinetry, countertops, islands, and layouts designed for how you actually use the space. We handle the full project from demolition through final installation.

11

Mother-in-Law Suites

Black Forest's property sizes make it one of the best areas in the region for adding a detached or attached mother-in-law suite. We build private suites with separate entrances, full bathrooms, and kitchenettes designed to function independently.

12

Office Renovations

Whether you need a dedicated home office or are updating a small commercial space in the Black Forest area, our team handles layout, electrical, lighting, and finish work with minimal disruption. We build functional, professional environments from start to finish.

13

Outdoor Kitchens

An outdoor kitchen in Black Forest extends your living space into one of Colorado's most scenic rural settings. We build fully equipped installations with built-in grills, sinks, stone countertops, and refrigeration — all built to perform through Colorado seasons.

14

Patios & Covered Patios

Our patio contractors work with concrete, pavers, and natural stone to create outdoor living spaces that suit Black Forest's terrain and aesthetic. We can incorporate covered structures, fire pits, and lighting for year-round enjoyment.

15

Tenant Improvements

We serve small business owners and landlords in the Black Forest area with tenant improvement and commercial build-out services. Our team handles permitting, coordination with property owners, and on-time delivery.

Common Construction
Challenges in Black Forest

Black Forest's geography, climate, and regulatory environment present specific challenges that experienced local contractors navigate on every project.

  1. 01

    Wildfire Resiliency Requirements

    The 2013 Black Forest Fire destroyed 511 homes. The 2025 Colorado Wildfire Resiliency Code took effect in El Paso County on July 1, 2026, and it shapes roofing, siding, vents, decks, and other exterior details for qualifying new homes.

  2. 02

    Well and Septic Coordination

    Most properties rely on private wells permitted by the Colorado Division of Water Resources and septic systems permitted by El Paso County Public Health. Soil evaluations and required setbacks affect where the home can sit.

  3. 03

    Forested Site Preparation

    Preserving mature ponderosa pines while creating defensible space, construction access, and staging areas takes deliberate planning before excavation begins.

  4. 04

    Variable Soils and Bedrock

    Sandy loam soils are common, but claystone layers and changing bedrock depth mean every homesite needs a geotechnical investigation before foundation design.

  5. 05

    Snow, Wind, and Access

    Higher elevation brings heavier snow and wind. Long driveways need to handle winter conditions and meet emergency access expectations, and roofs need to be detailed for snow and ice.

Permits &
Regulations in Black Forest

Black Forest is unincorporated El Paso County. Building permits, plan review, and inspections for new homes are handled by the Pikes Peak Regional Building Department, while El Paso County Planning and Community Development reviews site and plot plans for zoning compliance. Septic systems are permitted by El Paso County Public Health, and wells by the Colorado Division of Water Resources. The 2025 Colorado Wildfire Resiliency Code took effect in El Paso County on July 1, 2026, and Black Forest Fire Rescue provides local guidance on wildfire code compliance and emergency access.

Ivory Ridge Custom Home Builder coordinates every one of these approvals on behalf of our clients. We confirm requirements for your specific parcel, bring in the surveyor, geotechnical engineer, and septic designer at the right time, prepare submittals, and manage inspections from foundation to final walkthrough.

Our Build Process
in Black Forest

Every project in Black Forest follows our proven five-step process:

  1. 01

    On-Site Consultation

    We meet with you at your Black Forest property, review your goals and existing conditions, assess any site-specific factors including soil, access, utilities, and HOA requirements, and begin developing your project concept.

  2. 02

    Design and Proposal

    Based on our consultation, we prepare a detailed project scope, preliminary design concepts, timeline, and budget estimate. We answer your questions and refine the plan before any work begins.

  3. 03

    Permitting and Scheduling

    We submit all permit applications to the applicable building authority, coordinate any HOA or ARC reviews required in Black Forest, and develop a construction schedule aligned with permit approval timelines.

  4. 04

    Construction

    Our licensed, experienced crews manage all phases of construction, coordinating subcontractors, scheduling inspections, and providing regular progress updates. We document every stage and maintain a clean, organized job site throughout.

  5. 05

    Final Walkthrough and Completion

    We conduct a thorough final walkthrough with you, address any punch-list items, deliver project documentation, and ensure you are fully satisfied before we consider the project complete.

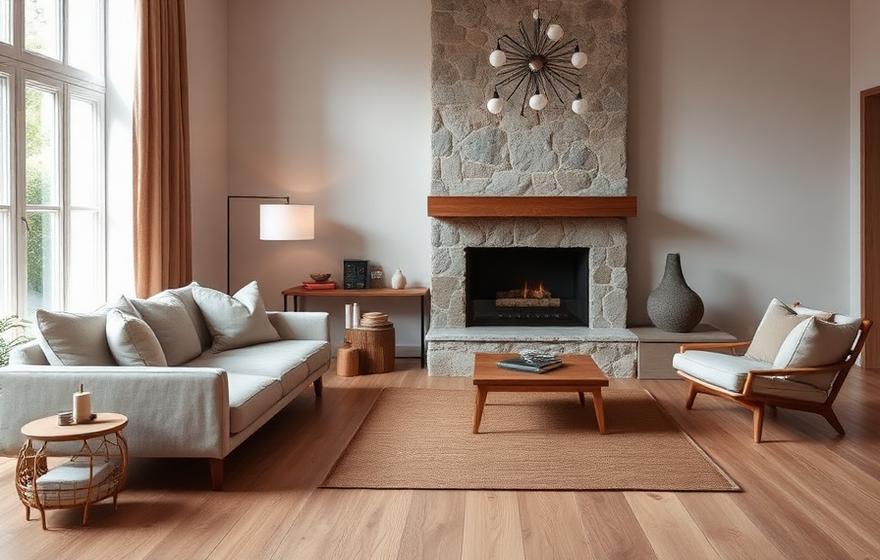
Living room with a stacked-stone fireplace and wood mantel, design inspiration for a Black Forest, Colorado custom home

Black Forest Areas We Serve

Discuss Your Project

Cathedral Pines

High Forest Ranch

Highway 83 corridor

Shoup Road area

Hodgen Road area

Black Forest Road corridor

Burgess Road area

Vollmer Road area

Why Black Forest Homeowners Choose Ivory Ridge

Colorado Building Expertise

We understand local building codes, permit requirements, and weather conditions specific to the Black Forest area and greater Colorado Springs region.

Quality Materials Built for Colorado

We source materials designed to perform in Colorado's climate, including products rated for freeze-thaw cycles, heavy snow loads, and intense UV exposure.

Transparent Communication

From your first call to your final walkthrough, we keep you informed at every step and every decision point throughout your project.

Proven Local Results

Our clients rate us 5.0 stars on Google, and they consistently point to the same things: clear communication, careful craftsmanship, and projects delivered on schedule and on budget.

Local Team, Genuine Accountability

We are based in Colorado Springs, which means faster response times, genuine accountability, and a team that understands the specific needs of Black Forest homeowners and business owners.

Frequently Asked Questions

Yes. Ivory Ridge Custom Home Builder builds luxury custom homes in Black Forest, including a completed residence on Eagle Forest Drive. We can start with land you already own or help you evaluate an acreage homesite before you buy.

Black Forest is unincorporated El Paso County, so building permits and inspections come from the Pikes Peak Regional Building Department. El Paso County Planning and Community Development reviews the site plan for zoning, El Paso County Public Health permits septic systems, and the Colorado Division of Water Resources permits wells.

Much of Black Forest is zoned RR-5, El Paso County's five-acre rural residential district, with a 200-foot minimum lot width and 25-foot setbacks. Some parcels are zoned A-35 with a 35-acre minimum, and certain subdivisions have smaller lots approved through their own plans. We confirm the zoning for each property.

The 2025 Colorado Wildfire Resiliency Code took effect in El Paso County on July 1, 2026. It can apply to new homes and certain exterior projects such as roofing, siding, additions, and decks. We review how it applies to your property and design the exterior accordingly.

Most homes use a private well and an onsite wastewater system. The well permit, aquifer, and allowed uses should be reviewed before purchase, and the septic system requires a soil evaluation and setbacks that influence where the house can go. We plan the well, septic field, and home placement together.

Often, yes. Many sloping forest lots are well suited to walk-out lower levels. A site-specific geotechnical report, survey, and drainage plan confirm what is practical for your homesite.

Start as early as possible, ideally before you buy land. Soils testing, septic design, engineering, and multiple agency reviews commonly take several months before construction begins. Call (719) 426-1130 to begin the conversation.

Yes. We handle kitchen and bathroom renovations, basement finishing, additions, outdoor living, fire-resilient exterior upgrades, and whole-home remodels throughout Black Forest.
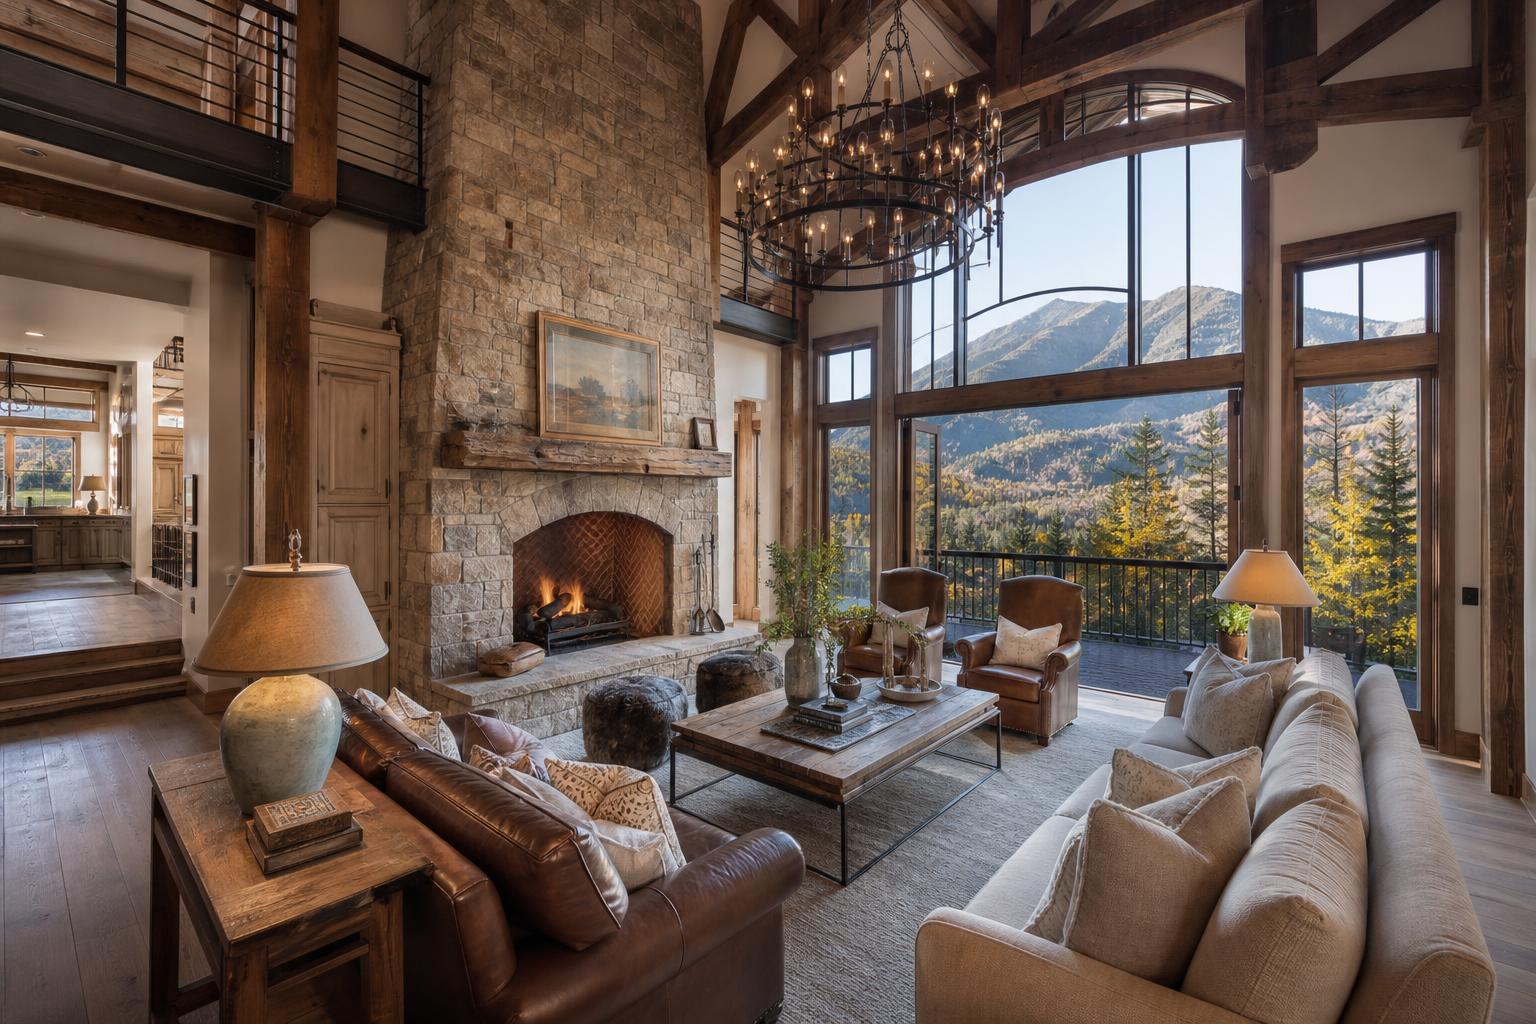
Rustic luxury great room with a stone fireplace, timber beams, and an iron chandelier, design inspiration for Black Forest, Colorado

Ready to Start Your Black Forest Project?

Ivory Ridge Custom Home Builder is ready to help you build a custom home in Black Forest that honors the forest and stands up to it. We bring clear answers on wildfire resilience, wells and septic, soils, and permitting to the first conversation, and one accountable team from site study through final walkthrough. Call (719) 426-1130 to schedule a consultation, or submit your project details online. If you are evaluating acreage, talk to us before you buy.

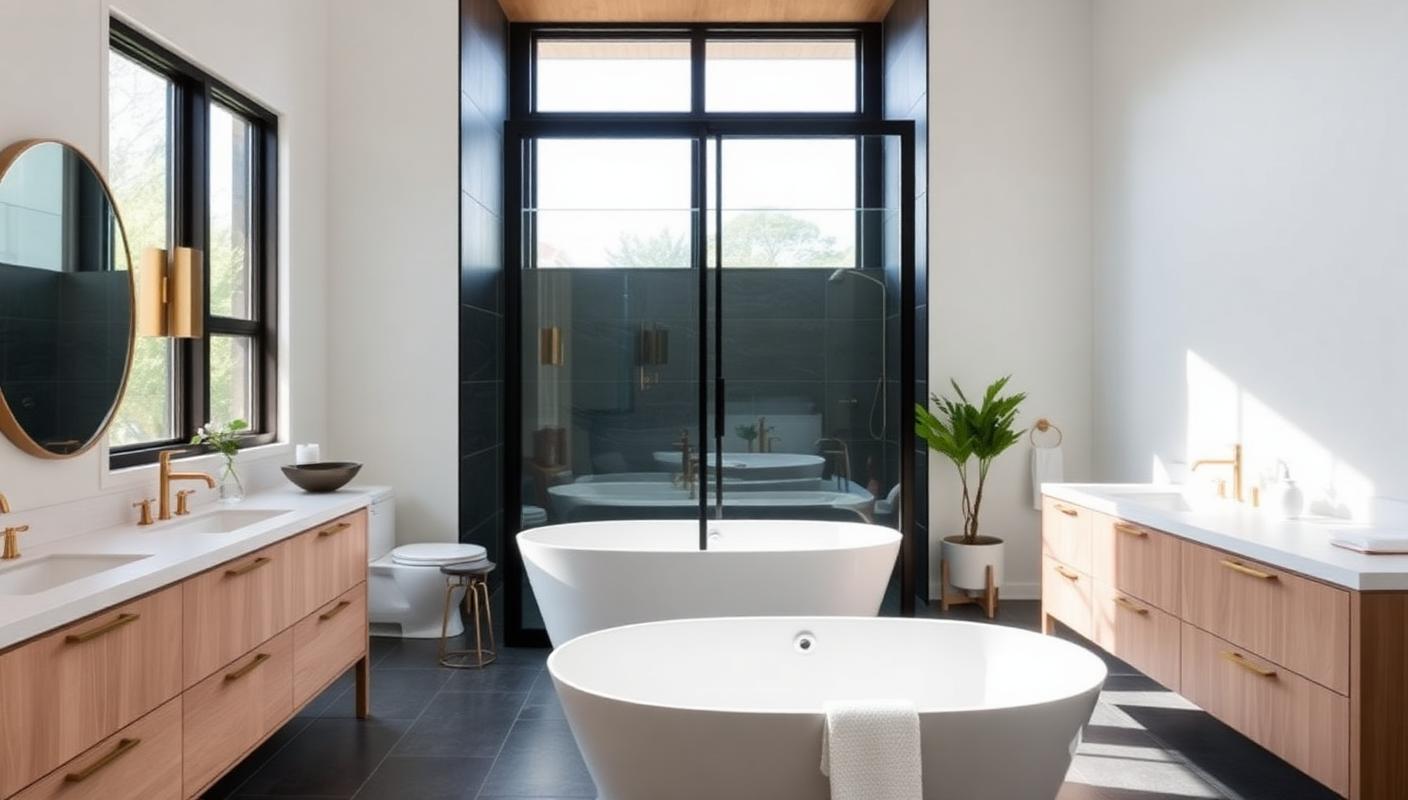
Spa-style primary bathroom with freestanding soaking tubs, double wood vanities, and a glass walk-in shower