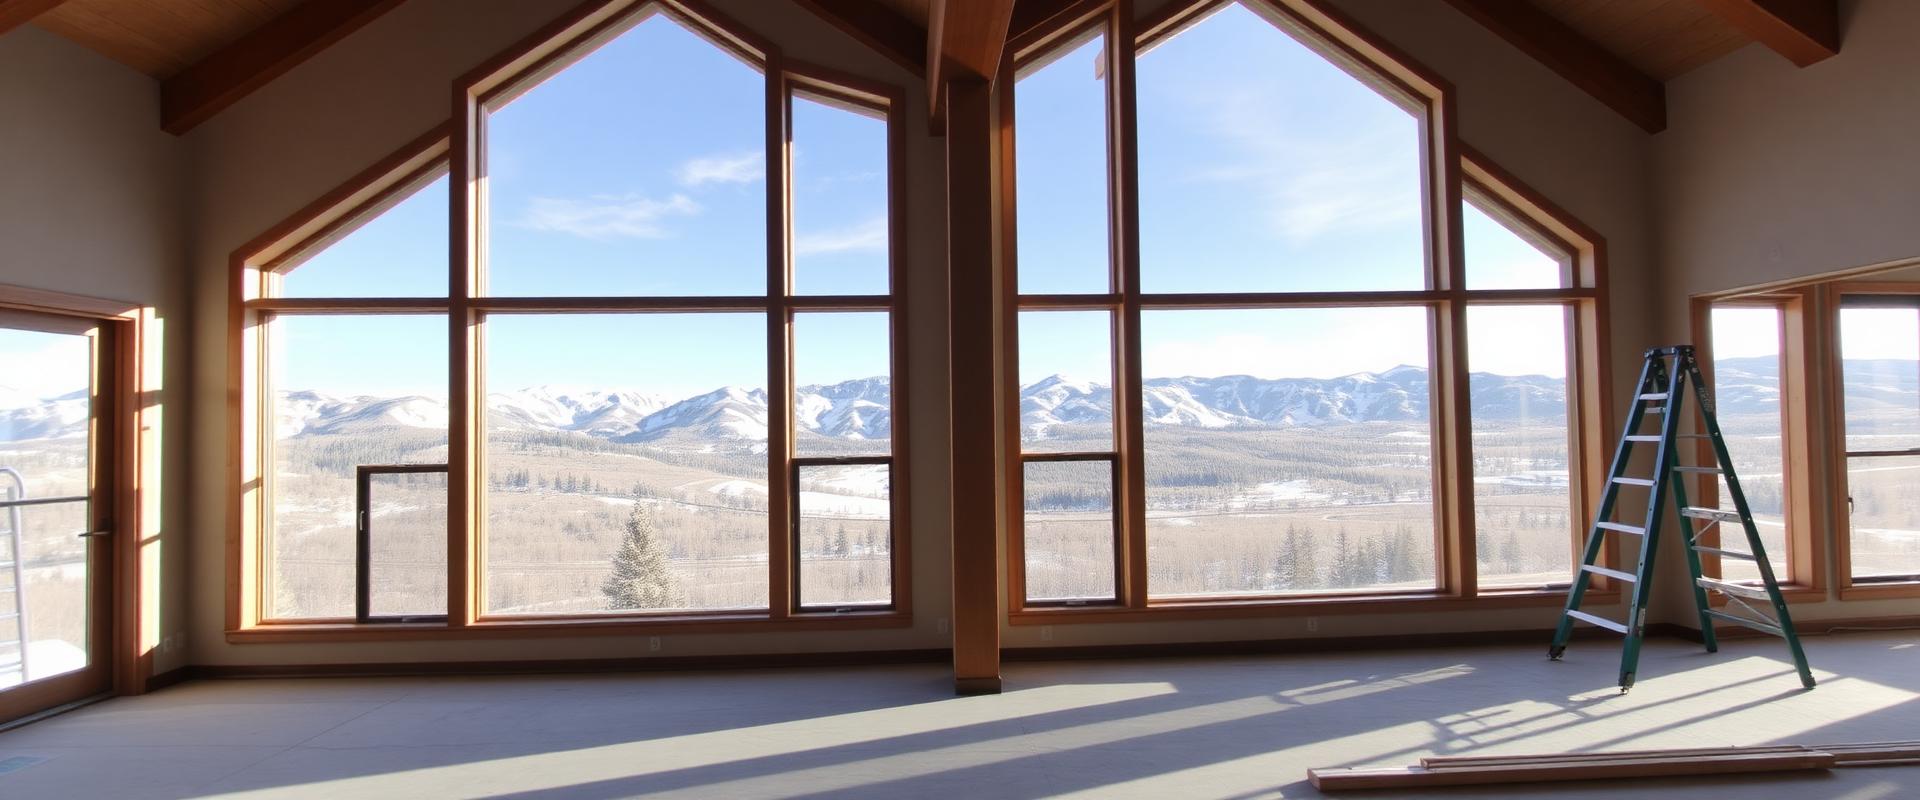
Great room under construction with tall gable windows framing snow-capped mountains, custom home inspiration for Falcon, Colorado

Trusted Custom Home Builder in Falcon, CO

Build a custom home in Falcon with room to grow, designed for wide lots, modern family life, and the Colorado prairie setting.

The Trusted Builder for Falcon.

Ivory Ridge Custom Home Builder builds luxury custom homes and completes whole-home renovations in Falcon, the fast-growing unincorporated community on the plains northeast of Colorado Springs. Falcon is not a single place with one set of rules. It is a patchwork of master-planned communities with their own metropolitan districts, older acreage subdivisions on private wells and septic, and infill lots inside established neighborhoods, all sharing the 80831 ZIP code and a Falcon or Peyton mailing address.

We start every Falcon project by identifying which of those settings your property sits in, because it changes almost everything downstream: who supplies water and sewer, whether a design review council or a homeowners association has to approve exterior plans first, whether the county requires a well permit and a septic evaluation, and how the region's open-plains wind and hail exposure should shape roofing, glazing, and outdoor living choices.

Call (719) 426-1130 or submit a project inquiry to talk through your Falcon property, your priorities, and your investment range with our team.

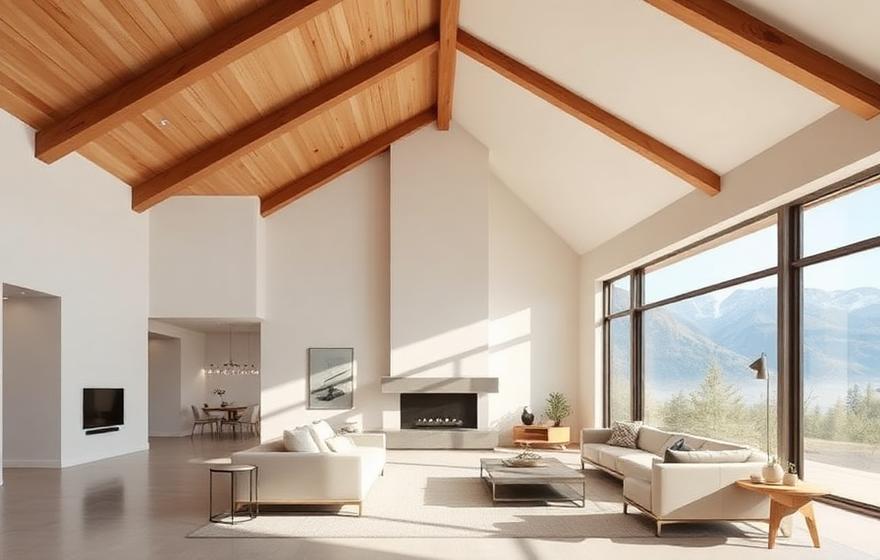
Vaulted great room with exposed timber beams, a modern fireplace, and mountain-view windows, design inspiration for a Falcon, Colorado custom home
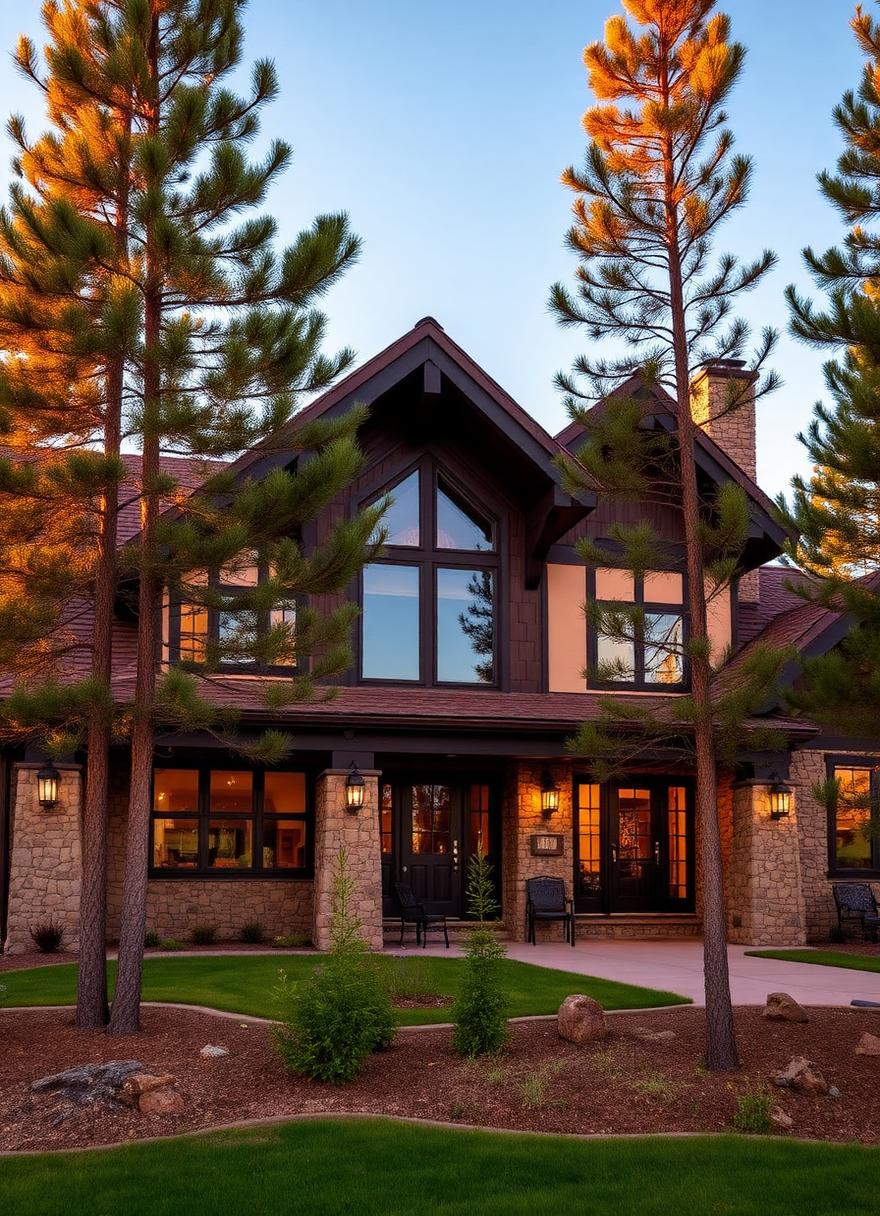
Stone and timber mountain-style home exterior at dusk among ponderosa pines, design inspiration for Falcon, ColoradoLiving room with a stacked-stone fireplace, wood mantel, and wide-plank oak floors

Custom Home Building in Falcon, CO

As your builder, Ivory Ridge Custom Home Builder manages a Falcon custom home from early site study and design coordination through permitting, excavation, foundations, framing, mechanical systems, insulation, millwork, finish installation, and the final walkthrough. One accountable team keeps the architecture, engineering, budget decisions, and field execution connected, so the home you approve on paper is the home that gets built.

In Falcon, the most consequential decisions often happen before design is finished. Is the lot inside a metropolitan district with piped water and sewer, or is it acreage that will need a private well and an onsite wastewater system? Does a design review council or property owners' association need to approve the plans before the building permit is submitted? Is the parcel zoned for the five-acre minimums common on the area's older acreage subdivisions, or for the smaller lots typical of the newer master-planned neighborhoods? We answer these questions early so the design brief reflects the actual property, not assumptions carried over from a different part of the region.

Our Falcon clients tend to ask for main-level living, oversized garages and shops for trucks, trailers, and equipment, generous covered patios oriented to take in the long views across the plains toward Pikes Peak, and exteriors built to shrug off hail, wind, and intense high-altitude sun. We evaluate each request against the specific site, the applicable district or association standards, and long-term maintenance so the finished home holds up to the climate as well as it photographs.

We also plan the parts of a Falcon project that are easy to overlook from a floor plan alone: which utility easements cross the lot, how far the home sits from a metropolitan district's water and sewer lines or from a proposed well and septic field, what the driveway and grading need to do on largely treeless, gently rolling terrain, and how the exterior palette will read against the wide open sky. Working through those details before the design is finalized keeps the budget honest and the schedule realistic.

Setting a budget? Start with our guide to the cost to build a custom home in Colorado, then see how Falcon compares in our look at the best neighborhoods in Colorado Springs to build a custom home.

Building in Monument

Local Knowledge for a Lasting Custom Home

Every Monument homesite has a different relationship to jurisdiction, terrain, climate, and community standards. These are the local questions we bring into preconstruction before the architecture is finalized.

No Town Government

01

Falcon Is a Community, Not a Municipality

Falcon is a census-designated place in unincorporated El Paso County, roughly 14 miles northeast of Colorado Springs along US Highway 24, at an elevation of about 6,800 feet. It has no town council, mayor, or municipal building department. Falcon properties share the 80831 ZIP code with Peyton, which is why many homes here show a Peyton mailing address even though they are commonly described as being in Falcon.

What Falcon does have is a cluster of large master-planned communities, each with its own metropolitan district and, in some cases, its own design review body: Meridian Ranch, Woodmen Hills, Paint Brush Hills, Falcon Highlands, and Falcon Meadows at Bent Grass among them. Around and between these communities are older, lower-density neighborhoods such as Falcon Heights and Sunny Slope Estates, along with individually owned acreage that predates the master-planned boom.

Because Falcon has grown quickly over the past two decades, new phases and filings are still being approved inside existing communities and on adjacent land. We confirm the governing metropolitan district, any design review requirements, zoning, and utility provider for your specific parcel before design work begins, because two lots a few hundred yards apart can answer those questions very differently.

Unincorporated status
Falcon has no town government. El Paso County and its special districts, not a city hall, regulate land use and utilities here.
Shared ZIP code
Falcon shares the 80831 ZIP and Peyton post office with several surrounding communities, so a mailing address alone does not identify the governing district.
Rapid growth
Falcon has grown quickly over the past two decades, and new filings continue to be approved in and around existing communities.
Water & Metro Districts

02

Who Supplies Water and Sewer Varies Block by Block

Inside Falcon's master-planned communities, water and sewer service usually comes from a metropolitan district rather than a municipal utility. Meridian Ranch is served by the Meridian Service Metropolitan District, formed in 2000, which supplies domestic water drawn through wells and a pump system, along with wastewater, stormwater, parks, and trails. Woodmen Hills Metropolitan District, formed in 1995, is one of the few providers of both water and wastewater utilities in the area and runs its own wastewater treatment plant near Meridian Ranch. Paint Brush Hills Metropolitan District and Falcon Highlands Metropolitan District each provide water service to their respective communities as well, and each publishes its own rate schedule and tap fees.

These districts are independent local governments, not departments of El Paso County, and each sets its own rates, tap fees, and water resource fees. Meridian Service Metropolitan District, for example, has published a monthly water resource fee separate from base water and sewer charges, intended to help secure the community's future water supply. Because groundwater is the underlying source for several of these districts, water availability and fee structures can shift over time, and we confirm current tap fees and district requirements for the specific lot during preconstruction rather than relying on figures from a neighboring subdivision.

Outside these districts, on older acreage parcels and some infill lots, homes rely on a private well permitted by the Colorado Division of Water Resources and an onsite wastewater system permitted by El Paso County Public Health. Groundwater in this part of El Paso County is drawn from the Denver Basin aquifers, generally the Dawson, Denver, Arapahoe, and Laramie-Fox Hills formations. We recommend reviewing a property's well permit and any existing water decree before purchase, since allowed uses and yield can vary significantly from one well permit to the next.

District-served lots
Meridian Ranch, Woodmen Hills, Paint Brush Hills, and Falcon Highlands each have their own metropolitan district for water and sewer.
Independent rates
Each district sets its own tap fees and monthly rates. We confirm the current schedule for your specific district before budgeting.
Acreage wells and septic
Off-district parcels use Division of Water Resources well permits and El Paso County Public Health septic permits, drawing from the Denver Basin aquifers.

Design Review & HOAs

03

Community Design Standards Are Not All the Same

Falcon's master-planned communities do not all handle architectural review the same way, and it is worth understanding the difference before finalizing a design. In Meridian Ranch, exterior design and construction are reviewed by independent, non-profit Design Review Councils, commonly referred to as DRC1 or DRC2 depending on which section of the community a lot falls in, and each charges its own annual fee. This is functionally similar to an architectural review committee but organized separately from the Meridian Service Metropolitan District that runs utilities.

Woodmen Hills is different again. Several of its original filings have no homeowners association or management company at all, with covenants enforced informally by homeowners, while some newer filings and sub-communities, such as certain Courtyards sections, do have an active HOA. Paint Brush Hills is notable for having no HOA in most of the community. Falcon Highlands and Falcon Meadows at Bent Grass each have their own district structure and covenants, which we review for the specific filing.

Because the design review picture changes by filing and by community, we verify the specific requirement for your lot rather than assuming a single Falcon-wide standard. On acreage outside these communities, there is often no design review authority at all beyond county zoning, which gives more design freedom but also means fewer built-in neighborhood standards to lean on.

Meridian Ranch DRCs
Design review runs through independent Design Review Councils (DRC1 or DRC2 depending on filing), separate from the utility district.
Woodmen Hills varies by filing
Many original filings have no HOA management company; some newer filings do. We check the specific filing before design begins.
Acreage has fewer rules
Off-district acreage typically has no architectural review body, only county zoning, which shifts the constraints toward setbacks and use rather than aesthetics.

Permitting & Codes

04

Two County Agencies, Plus District and Fire Requirements

Because Falcon is unincorporated, building permits for new homes are not issued by a town, they are issued by the Pikes Peak Regional Building Department, which administers construction codes and inspections across unincorporated El Paso County and several surrounding jurisdictions. Current residential construction is reviewed under the 2021 International Residential Code family of codes for building, mechanical, fuel gas, and plumbing, the 2023 National Electrical Code, and the 2021 International Energy Conservation Code, as adopted by El Paso County's Board of County Commissioners.

Zoning and land use are handled separately by El Paso County Planning and Community Development, which reviews site and plot plans for compliance with the El Paso County Land Development Code, including setbacks, lot coverage, and height limits for the applicable zone district. Many of Falcon's acreage parcels are zoned RR-5, the county's five-acre rural residential district, which sets a five-acre minimum, a 200-foot minimum lot width, and 25-foot setbacks, while master-planned community lots typically carry their own platted zoning and are smaller.

The 2025 Colorado Wildfire Resiliency Code took effect in El Paso County on July 1, 2026 and can apply to qualifying new construction and certain exterior projects, including roofing, siding, vents, and decks, in designated wildland-urban interface areas. Falcon's grass and shrub-covered plains carry a different wildfire profile than the timbered terrain of nearby Black Forest, but wind-driven grass fires are a real regional risk, and Falcon Fire Protection District provides local guidance on how code requirements and access standards apply to a given property.

Building permits
Pikes Peak Regional Building Department issues building permits and performs inspections for unincorporated El Paso County, including Falcon.
Zoning review
El Paso County Planning and Community Development reviews site plans for zoning compliance, separately from the building permit.
Wildfire code
The 2025 Colorado Wildfire Resiliency Code took effect countywide on July 1, 2026 for qualifying projects in wildland-urban interface areas.

Soils & Foundations

05

Denver Basin Bedrock Under a Plains Surface

Falcon sits within the Denver Basin, and Colorado Geological Survey geologic mapping of the Falcon and Falcon NW quadrangles shows Quaternary windblown and alluvial deposits at the surface over bedrock formations that range in age across the basin's geologic history, with bedrock exposures concentrated along drainages such as Cottonwood Creek and Jimmy Camp Creek. Engineering reports prepared for developments in this part of El Paso County commonly describe a similar pattern: surficial alluvium and windblown sand, silt, and clay overlying sandstone, siltstone, and claystone of the Dawson Arkose, with residual and colluvial soils weathered from that bedrock in between.

Claystone layers in this sequence can be expansive, and soil behavior can change meaningfully across a single homesite, which is why a site-specific geotechnical investigation, not a report borrowed from a neighboring subdivision, should guide the foundation design for any new Falcon home. Test borings and laboratory results inform whether a conventional foundation, a modified design, or deeper engineering is appropriate for the specific lot.

Drainage is just as important as the foundation itself on Falcon's gently rolling, largely treeless terrain. Grading away from the home, properly designed downspouts and swales, and thoughtful placement of landscaping and irrigation all affect how much moisture reaches foundation soils over time, and we treat that planning as part of the structure rather than an afterthought.

Denver Basin bedrock
CGS mapping documents Dawson Arkose sandstone, siltstone, and claystone beneath windblown and alluvial surface soils across the area.
Expansive claystone
Claystone layers can be expansive and vary lot to lot, so every new home starts with its own geotechnical report.
Grading matters
Open, largely treeless terrain makes drainage planning around the foundation a first-order design decision, not a landscaping afterthought.

Wind, Hail & Open Plains

06

Building for Exposed, Treeless Terrain

Falcon sits on open high plains with far less tree cover than the timbered terrain of Black Forest just to the north, which means less natural windbreak for a home and its outdoor spaces. Storm tracking services have recorded wind gusts of 60 to 62 miles per hour in and around Falcon during recent severe weather events, and storms crossing the open plains reach homes here with little terrain or tree cover to slow them down.

That exposure has real design consequences. Roofing materials, fastening methods, and flashing details should be selected for wind and hail performance, not just appearance. Impact-resistant roofing and durable siding hold up better to the hail that regularly affects this part of the Front Range, and window and door assemblies benefit from wind-load-rated hardware. Detached structures such as shops, pergolas, and covered patios need engineering appropriate to open-plains wind exposure rather than assumptions carried over from a sheltered in-town lot.

Outdoor living still makes sense here. Falcon's clear skies and long sightlines toward Pikes Peak reward covered patios, outdoor kitchens, and generous glazing. We simply plan orientation, overhangs, and windbreak landscaping deliberately, since the site will not offer the tree cover or terrain shelter that softens wind exposure in more wooded parts of the region.

Recorded wind gusts
Regional storm data has recorded 60-plus mile-per-hour wind gusts in and around Falcon during recent storms.
Hail and roofing
Impact-resistant roofing and durable cladding are chosen for open-plains storm exposure, not just curb appeal.
Limited natural shelter
With far less tree cover than Black Forest, orientation, overhangs, and planted windbreaks do more of the protective work.

Home Remodeling in Falcon

Your Falcon home should work for your lifestyle. Our remodeling contractor team handles projects of all sizes, from single-room refreshes to full-scale whole-house renovations. We take care of every detail from demolition and structural work through finishes and final cleanup, so the finished space is exactly what you envisioned with minimal disruption to your daily routine.

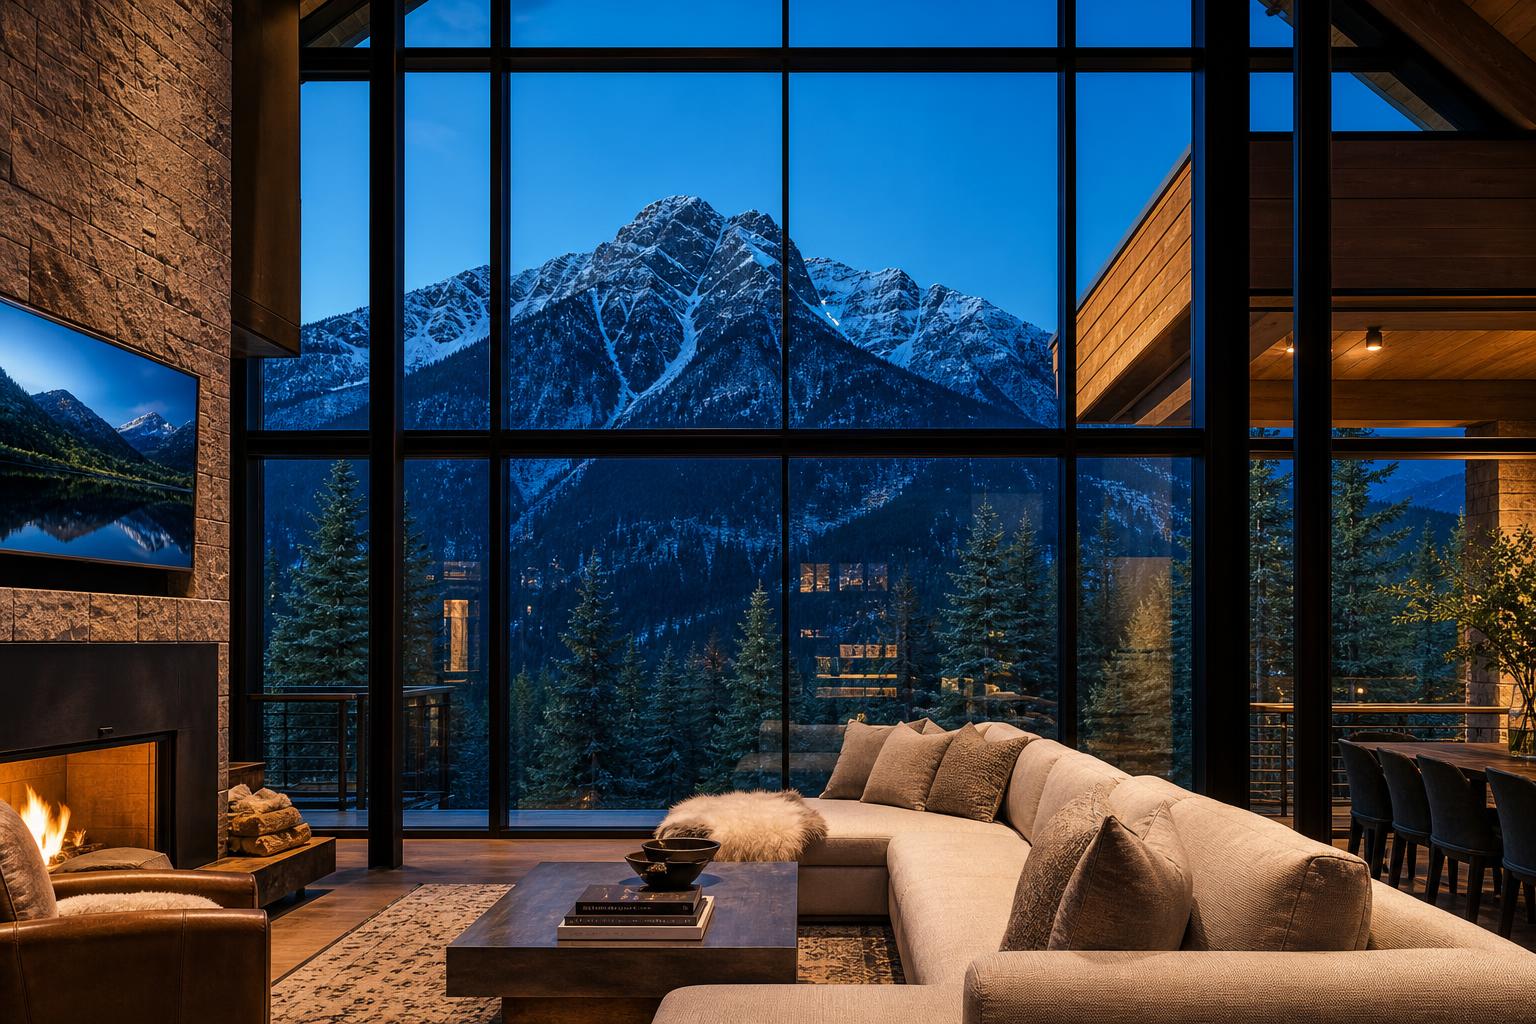
Great room with floor-to-ceiling mountain-view glass and a stone fireplace wall, remodeling inspiration for Falcon, Colorado homes

Our Services in
Falcon, CO

Discuss Your Project

Ivory Ridge Custom Home Builder brings the full range of custom home building and remodeling services to Falcon and the surrounding eastern El Paso County communities. We understand the rural lot characteristics, well and septic considerations, and county permitting requirements unique to this part of the region.

01

ADU / Accessory Dwelling Units

Falcon's acreage properties outside the master-planned districts offer ideal conditions for adding an accessory dwelling unit, whether for family, a caretaker, or rental income. We handle Pikes Peak Regional Building Department permitting, the related county zoning review, and full ADU construction.

02

Basement Finishing

We build out unfinished Falcon basements into home theaters, guest suites, fitness rooms, and home offices, permitted through the Pikes Peak Regional Building Department and built to the region's adopted residential code. Full design consultation included.

03

Bathroom Remodeling

Our bathroom remodeling team serves Falcon homeowners with renovations ranging from updated fixtures and tile to full master bath transformations. We manage every trade and every detail through final walkthrough.

04

Commercial Construction

We serve Falcon-area businesses and property owners with commercial construction, office build-outs, and tenant improvements in eastern El Paso County. Our team handles permitting, subcontractors, and on-time project delivery.

05

Custom Home Building

Falcon is one of the most active areas for new custom home construction in El Paso County, and Ivory Ridge has the experience to build on any lot in this community. We manage every phase from site planning and design through final inspection.

06

Decks & Outdoor Living

Colorado's eastern Front Range climate is ideal for outdoor living, and we build composite and wood decks, pergolas, and covered patio structures for Falcon properties engineered for wind and snow loads. Year-round outdoor living, built to last.

07

Design-Build

Our design-build service is available to Falcon homeowners planning custom builds or major renovations, giving you one team and one contract from design concept through construction completion.

08

Home Additions

Our addition contractors serve Falcon homeowners with room additions, sunrooms, and second-story expansions that add space and value without requiring a move. All work is permitted through the Pikes Peak Regional Building Department, with zoning review by El Paso County Planning and Community Development.

09

Home Remodeling

Whether you are updating a kitchen, finishing a basement, or remodeling your entire home, Ivory Ridge Custom Home Builder handles Falcon renovation projects of every scale with the same precision and accountability.

10

Kitchen Remodeling

We build custom kitchens for Falcon homes with cabinetry, countertops, islands, and layouts designed for real family use. High-quality materials, professional installation, and a finished result you will be proud of.

11

Mother-in-Law Suites

Falcon properties — with their acreage and space — are well-suited for adding a mother-in-law suite. We build private, self-contained suites with separate entrances, full bathrooms, and kitchenettes.

12

Office Renovations

We build dedicated home offices and small commercial spaces for Falcon-area clients with the same quality and efficiency we bring to larger projects. Functional layouts, clean finishes, on schedule.

13

Outdoor Kitchens

An outdoor kitchen in Falcon makes the most of Colorado's open skies and excellent outdoor climate. We build fully equipped installations with professional grills, countertops, refrigeration, and weatherproof materials.

14

Patios & Covered Patios

Our patio contractors install concrete, paver, and natural stone patios for Falcon homeowners, often adding covered structures and fire features to extend outdoor living through Colorado's varied seasons.

15

Tenant Improvements

We handle tenant improvement projects for commercial properties in the Falcon area, managing permitting, landlord coordination, and construction through on-time delivery.

Common Construction
Challenges in Falcon

Falcon's geography, climate, and regulatory environment present specific challenges that experienced local contractors navigate on every project.

  1. 01

    High-Wind, Low-Shelter Exposure

    Falcon's open plains setting means real wind and hail exposure with little natural tree cover to soften it. Roofing, siding, glazing, and outdoor structures need to be engineered and detailed for that exposure, not just selected for appearance.

  2. 02

    A Patchwork of Metro Districts and Design Review

    Meridian Ranch, Woodmen Hills, Paint Brush Hills, and Falcon Highlands each have their own metropolitan district, and design review requirements differ by community and even by filing within a community. What applies to one Falcon lot may not apply to the one next door.

  3. 03

    Wells, Septic, and Denver Basin Groundwater on Acreage

    Acreage parcels outside the master-planned districts typically rely on a private well permitted by the Colorado Division of Water Resources and a septic system permitted by El Paso County Public Health, drawing on the Denver Basin aquifers. Well yield, permit terms, and septic-suitable soil all vary by parcel and should be reviewed before land is purchased.

  4. 04

    Two Separate County Review Processes

    Building permits for unincorporated Falcon go through the Pikes Peak Regional Building Department, while zoning and site plan review is handled separately by El Paso County Planning and Community Development. Wildfire code, drainage, and access requirements can add further review steps depending on the parcel.

  5. 05

    Fast Growth, Changing Conditions

    Falcon has grown quickly over the past two decades, and new filings continue to move through county approval. Utility, access, and drainage conditions are worth verifying for any specific lot rather than assumed from the neighborhood's reputation. Much of the terrain is also open plains rather than forest, so construction sites have little natural windbreak and can generate significant dust during grading, which makes erosion and sediment control planning part of a responsible schedule.

Permits &
Regulations in Falcon

Falcon is unincorporated El Paso County, so there is no town building department. New home construction is permitted, reviewed, and inspected by the Pikes Peak Regional Building Department under the region's adopted building, residential, mechanical, fuel gas, plumbing, electrical, and energy codes. Zoning and site plan compliance, including setbacks, lot coverage, and height limits, is reviewed separately by El Paso County Planning and Community Development. Depending on the property, a project may also require design review approval from a metropolitan district's design review council or property owners' association, a septic permit from El Paso County Public Health, a well permit from the Colorado Division of Water Resources, and confirmation of wildfire code requirements under the 2025 Colorado Wildfire Resiliency Code, effective countywide July 1, 2026.

Ivory Ridge Custom Home Builder manages this entire process on behalf of our Falcon clients. We confirm which metropolitan district, design review body, and water or wastewater provider applies to your specific lot, coordinate the geotechnical, septic, and well work where it is needed, prepare and track submittals with the Pikes Peak Regional Building Department and El Paso County Planning and Community Development, and manage inspections from foundation to final walkthrough. Because review timelines and requirements can differ meaningfully between a district-served lot and off-district acreage, we build a realistic schedule around your parcel rather than a generic Falcon timeline.

Our Build Process
in Falcon

Every project in Falcon follows our proven five-step process:

  1. 01

    On-Site Consultation

    We meet with you at your Falcon property, review your goals and existing conditions, assess any site-specific factors including soil, access, utilities, and HOA requirements, and begin developing your project concept.

  2. 02

    Design and Proposal

    Based on our consultation, we prepare a detailed project scope, preliminary design concepts, timeline, and budget estimate. We answer your questions and refine the plan before any work begins.

  3. 03

    Permitting and Scheduling

    We submit all permit applications to the applicable building authority, coordinate any HOA or ARC reviews required in Falcon, and develop a construction schedule aligned with permit approval timelines.

  4. 04

    Construction

    Our licensed, experienced crews manage all phases of construction, coordinating subcontractors, scheduling inspections, and providing regular progress updates. We document every stage and maintain a clean, organized job site throughout.

  5. 05

    Final Walkthrough and Completion

    We conduct a thorough final walkthrough with you, address any punch-list items, deliver project documentation, and ensure you are fully satisfied before we consider the project complete.

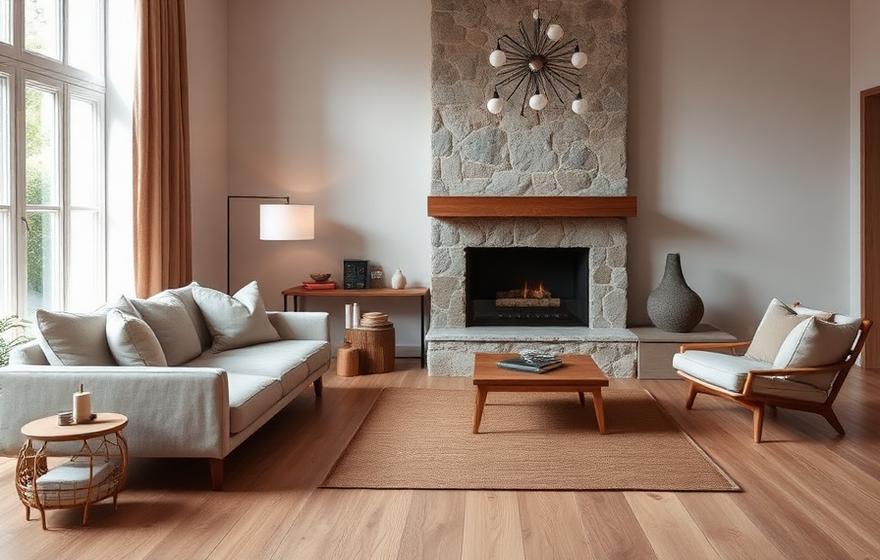
Living room with a stacked-stone fireplace and wood mantel, design inspiration for a Falcon, Colorado custom home

Falcon Areas We Serve

Discuss Your Project

Meridian Ranch

Woodmen Hills

Paint Brush Hills

Falcon Highlands

Falcon Meadows at Bent Grass

Antler Creek

Falcon Heights

Sunny Slope Estates

Why Falcon Homeowners Choose Ivory Ridge

Colorado Building Expertise

We understand local building codes, permit requirements, and weather conditions specific to the Falcon area and greater Colorado Springs region.

Quality Materials Built for Colorado

We source materials designed to perform in Colorado's climate, including products rated for freeze-thaw cycles, heavy snow loads, and intense UV exposure.

Transparent Communication

From your first call to your final walkthrough, we keep you informed at every step and every decision point throughout your project.

Proven Local Results

Our clients rate us 5.0 stars on Google, and they consistently point to the same things: clear communication, careful craftsmanship, and projects delivered on schedule and on budget.

Local Team, Genuine Accountability

We are based in Colorado Springs, which means faster response times, genuine accountability, and a team that understands the specific needs of Falcon homeowners and business owners.

Frequently Asked Questions

Yes. Ivory Ridge Custom Home Builder builds luxury custom homes in Falcon, both inside master-planned communities with their own metropolitan districts and on acreage in unincorporated El Paso County. We can start with land you already own or help you evaluate a homesite before you buy.

Falcon has no town building department. Building permits, plan review, and inspections come from the Pikes Peak Regional Building Department. El Paso County Planning and Community Development reviews the site plan separately for zoning compliance, and additional approvals may apply depending on the community and utility provider.

No. Meridian Ranch uses independent Design Review Councils, several original Woodmen Hills filings have no HOA management company at all, and Paint Brush Hills has largely no HOA. Requirements can even differ by filing within the same community, so we confirm the rule for your specific lot rather than assuming a Falcon-wide standard.

It depends on the community. Meridian Ranch is served by the Meridian Service Metropolitan District, Woodmen Hills has its own metropolitan district providing both water and wastewater, and Paint Brush Hills and Falcon Highlands each have their own metropolitan districts. Acreage parcels outside these districts typically use a private well and an onsite septic system instead.

Yes. On off-district acreage we coordinate the Colorado Division of Water Resources well permit, the El Paso County Public Health septic permit and required soil evaluation, and home placement together, since setbacks between the well, septic field, and house all affect where the home can sit.

The 2025 Colorado Wildfire Resiliency Code took effect in El Paso County, including Falcon, on July 1, 2026, and it can apply to qualifying new construction and certain exterior projects such as roofing, siding, and decks in designated wildland-urban interface areas. We review the requirement for each specific property with the design team.

We select roofing, siding, and glazing rated for wind and hail performance, detail flashing and fastening for open-plains exposure, and engineer outdoor structures such as pergolas and covered patios for real wind loads rather than assuming the shelter you would get in a more wooded or in-town setting.

Reach out as early as possible, ideally before you purchase land. Confirming the governing metropolitan district, design review requirements, zoning, and utility source can take time, and soils, septic, or well work can add to that schedule. Call (719) 426-1130 to begin the conversation.
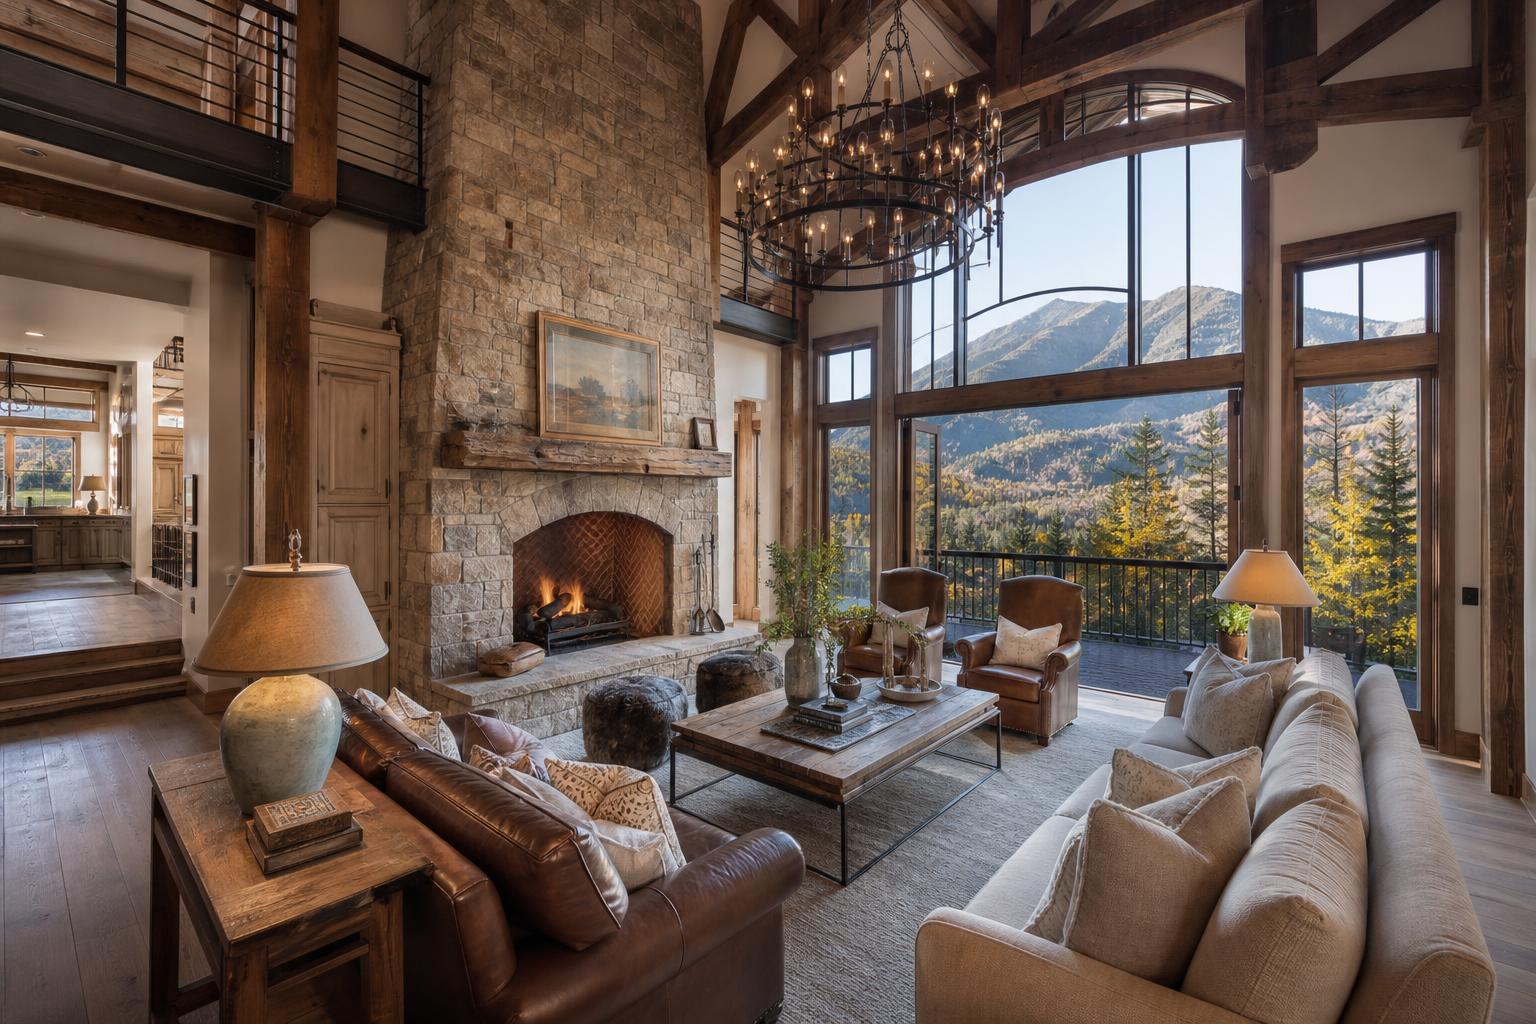
Rustic luxury great room with a stone fireplace, timber beams, and an iron chandelier, design inspiration for Falcon, Colorado

Ready to Start Your Falcon Project?

Ivory Ridge Custom Home Builder is ready to help you plan and build a custom home in Falcon that fits its specific district, its utilities, and its open-plains setting. We bring clear answers on jurisdiction, water and design review requirements, soils, wind exposure, and permitting to the first conversation, and one accountable team from design through final walkthrough, whether your lot sits inside a master-planned metropolitan district or on acreage with a private well and septic system. Call (719) 426-1130 to schedule a consultation, or submit your project details online. If you are still evaluating land, talk to us before you buy.

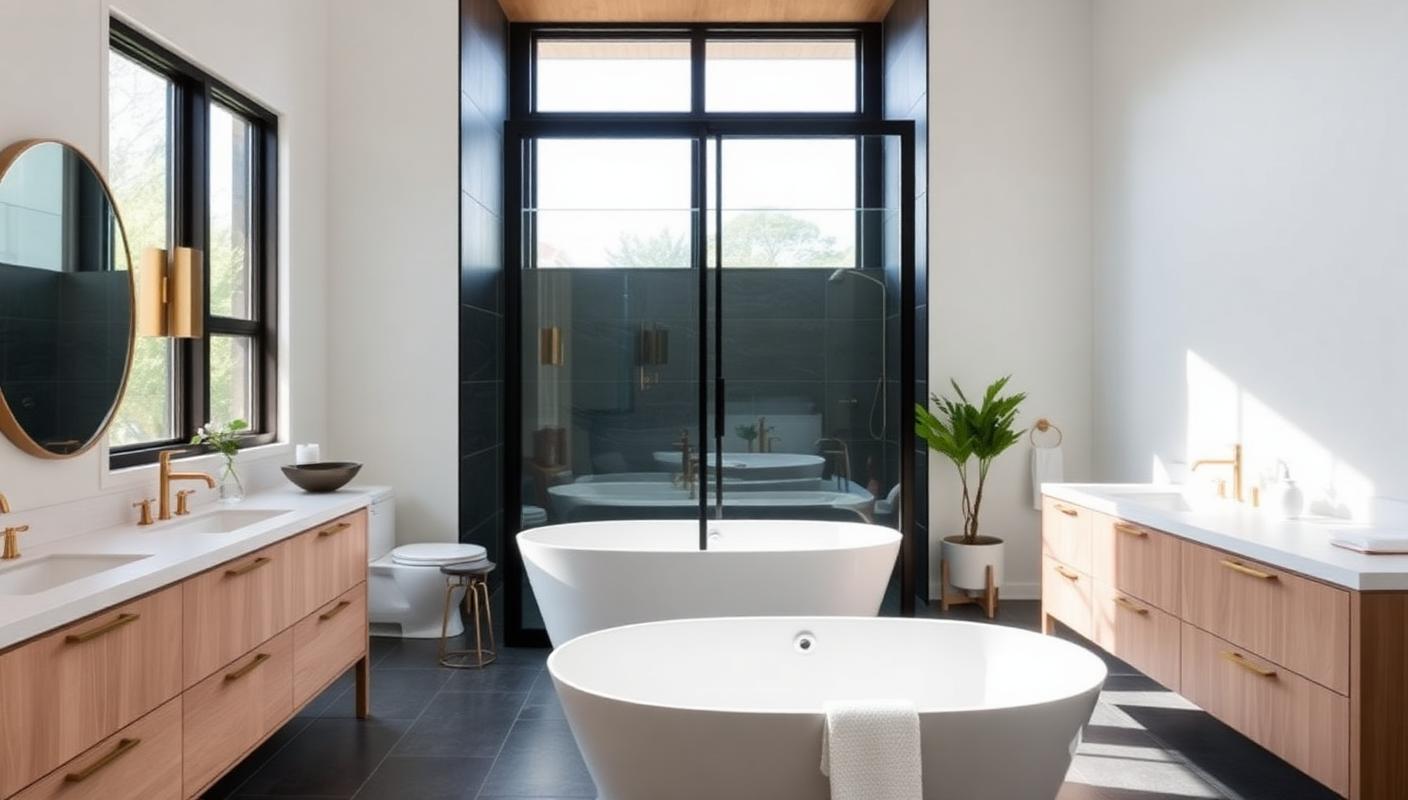
Spa-style primary bathroom with freestanding soaking tubs, double wood vanities, and a glass walk-in shower