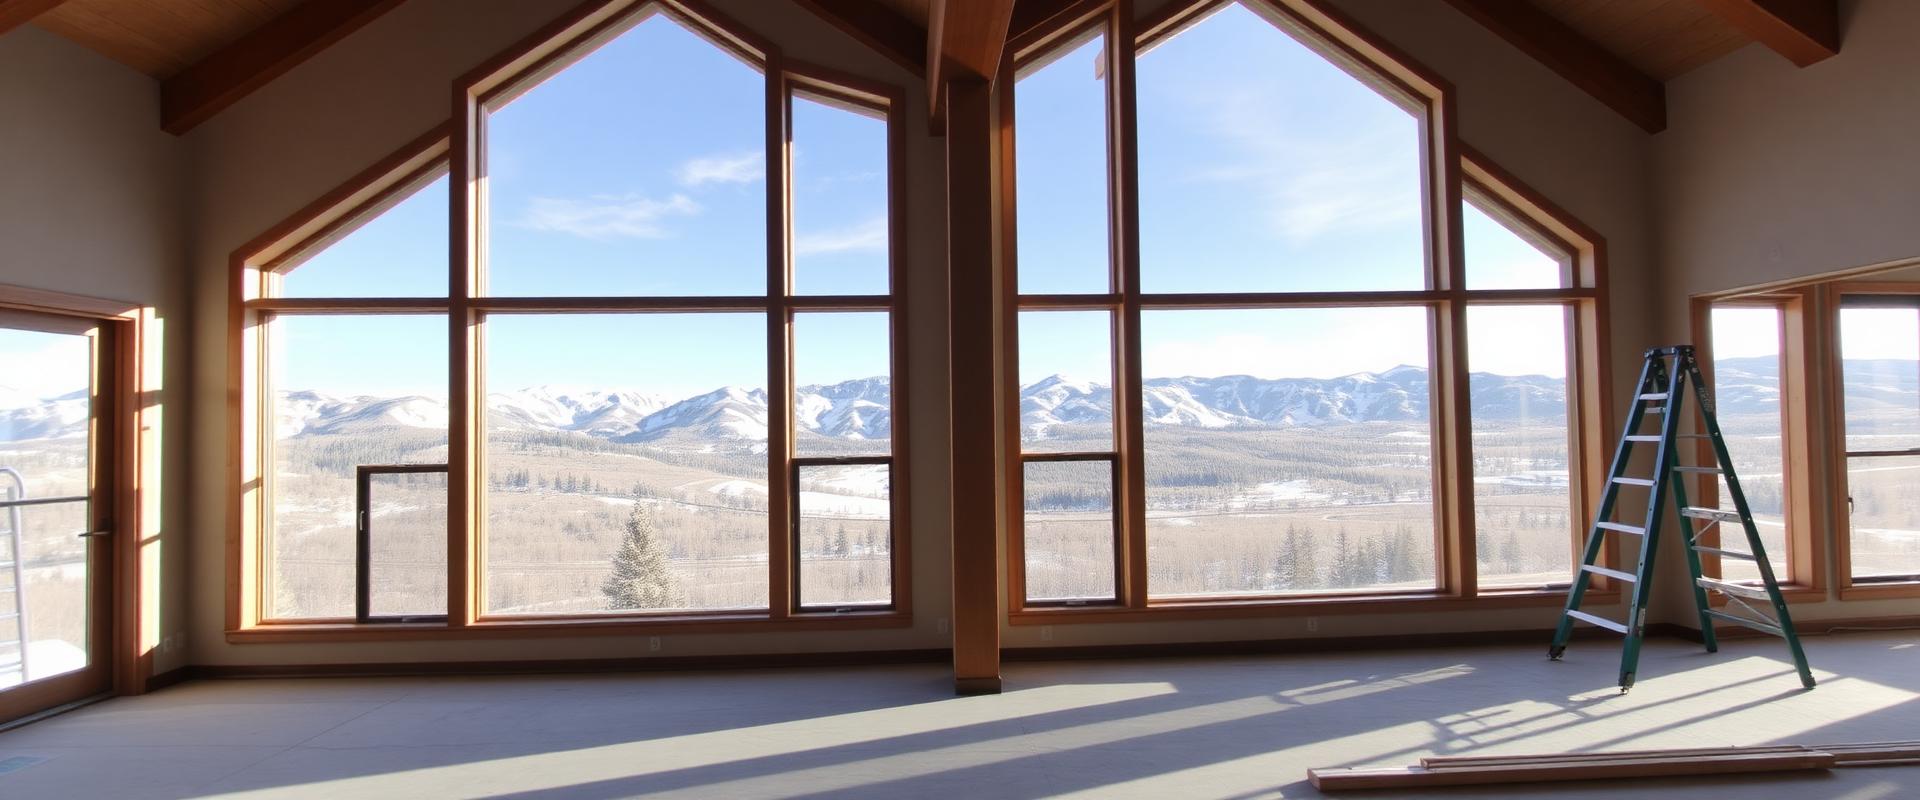
Great room under construction with tall gable windows framing snow-capped mountains, custom home inspiration for Monument, Colorado

Luxury Custom Home Builder in Monument, CO

Build a custom home in Monument with designs suited to the Tri-Lakes climate, open lots, and the family-focused lifestyle of this growing northern community.

New · Available Homesite

17162 Jackson Ranch Ct, a 2.71-acre build-to-suit lot in Monument

View Homesite

The Trusted Builder for Monument.

Ivory Ridge Custom Home Builder is a custom home builder serving Monument, Colorado, and the greater Tri-Lakes area with a highly personal approach to new construction. We create homes around the land, the architecture, and the way each client wants to live. That may mean orienting a great room toward Front Range views, designing a quiet primary suite away from entertaining spaces, or planning a walk-out lower level that feels every bit as considered as the main floor.

Luxury in Monument is not defined by square footage alone. It is found in the proportion of a room, the way daylight moves through the home, the continuity between indoor and outdoor living, and the performance of materials through snow, sun, wind, and freeze-thaw cycles. Our team coordinates those details from early site study and design development through permitting, construction, finish installation, and the final walkthrough.

Whether you already own acreage, are comparing homesites near Woodmoor or Jackson Creek, or are still deciding between Monument and nearby Palmer Lake, an early builder consultation can reveal opportunities and constraints that are easy to miss on a listing sheet. Call (719) 426-1130 or submit a project inquiry to begin a private conversation about your property, priorities, and investment range.

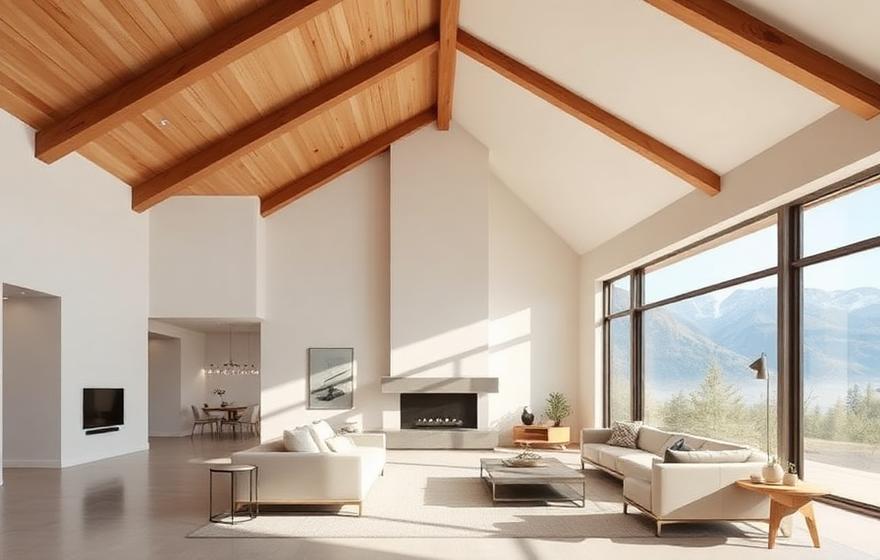
Vaulted great room with exposed timber beams, a modern fireplace, and mountain-view windows, design inspiration for a Monument, Colorado custom home
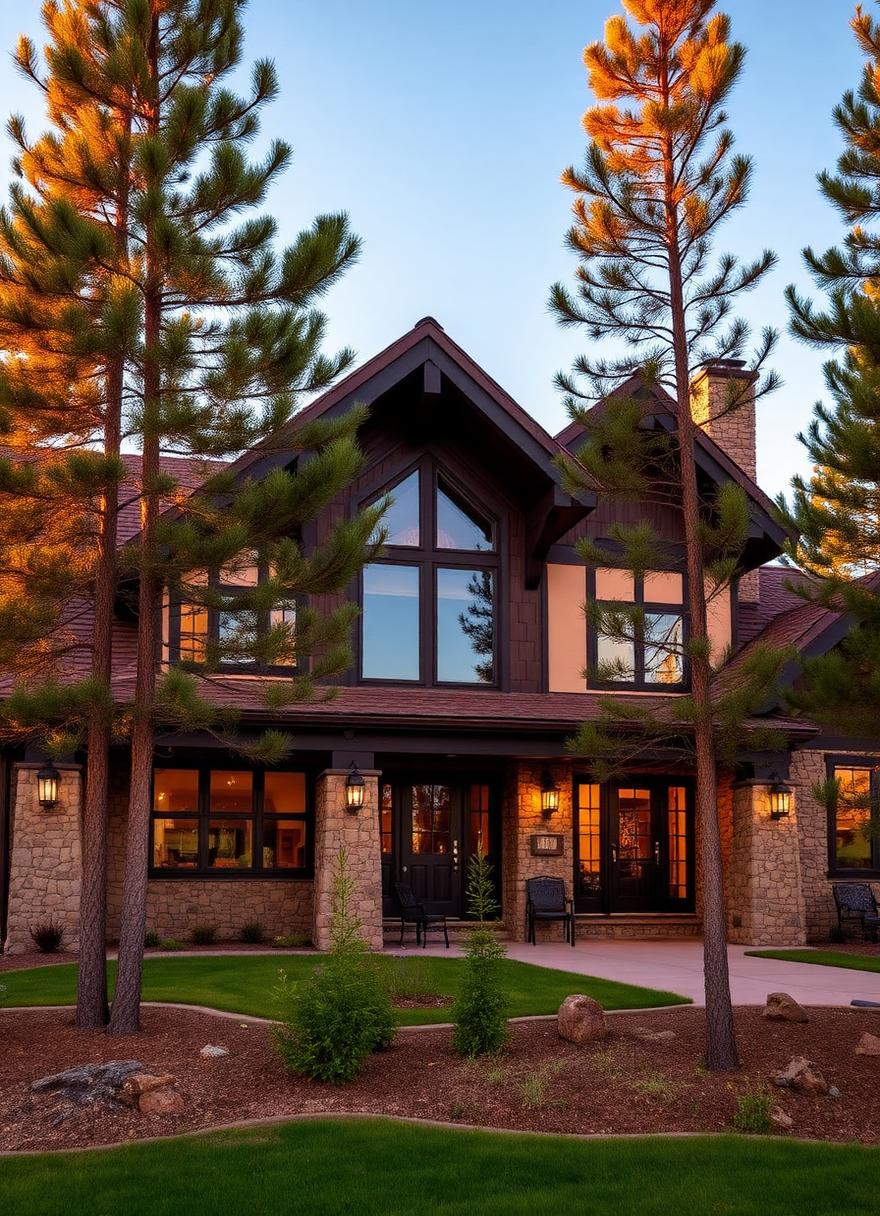
Stone and timber mountain-style home exterior at dusk among ponderosa pines, design inspiration for Monument, ColoradoLiving room with a stacked-stone fireplace, wood mantel, and wide-plank oak floors

Custom Home Building in Monument, CO

Building a custom home in Monument is a significant architectural and financial undertaking. As your builder, Ivory Ridge Custom Home Builder manages the work from initial planning, design coordination, and permitting through site preparation, framing, building systems, insulation, drywall, millwork, finish installation, and final walkthrough. One accountable team keeps the design intent, construction details, budget decisions, and field execution connected throughout the project.

Our planning process begins with the property. We study access, topography, likely utility routes, drainage patterns, view corridors, solar exposure, existing trees, and the relationship between the proposed home and neighboring properties. We then work with the design team to shape a residence that belongs on that particular site rather than forcing a standard plan onto the land.

For luxury homes, early decisions have an outsized effect on the finished experience. Ceiling heights influence structure and mechanical routing. Window walls affect engineering, energy performance, shading, and furniture placement. A chef's kitchen may require coordinated appliance specifications, ventilation, lighting, cabinetry, stone fabrication, and concealed support long before finishes arrive. By resolving these relationships during preconstruction, we protect both the clarity of the architecture and the quality of the build.

Monument clients often ask for generous indoor-outdoor living, private guest accommodations, flexible offices, lower-level entertainment spaces, wellness rooms, oversized garages, and durable material palettes with a refined mountain character. We help evaluate each request against the site, investment goals, and long-term maintenance expectations so the final scope feels cohesive rather than simply larger.

Setting a budget? Start with our guide to the cost to build a custom home in Colorado, then see how Monument compares in our look at the best neighborhoods in Colorado Springs to build a custom home.

Building in Monument

Local Knowledge for a Lasting Custom Home

Every Monument homesite has a different relationship to jurisdiction, terrain, climate, and community standards. These are the local questions we bring into preconstruction before the architecture is finalized.

Tri-Lakes Living

01

Designing for Monument's Distinct Neighborhoods

The Monument address covers several very different building environments. Woodmoor is a wooded community east of Interstate 25, but much of it is unincorporated El Paso County rather than part of the incorporated Town of Monument. Jackson Creek and the Baptist Road corridor include newer neighborhoods, active commercial areas, and parcels connected to special-district infrastructure. Kings Deer, Forest Lakes, Bent Tree, Promontory Pointe, and the Higby Road area offer their own combinations of acreage, topography, architectural review, utilities, and views.

Those differences shape the right design response. A pine-covered property may call for selective clearing, careful driveway placement, ember-conscious exterior detailing, and windows composed around filtered views. A more open Palmer Divide homesite may reward broad glazing and outdoor rooms while requiring greater attention to wind exposure and snow movement. In an established neighborhood, massing, privacy, and architectural-review requirements can be just as important as the floor plan itself.

Our role begins by understanding where the parcel actually sits, which agencies and districts have authority, and what the land can comfortably support. We also review recorded plats, easements, building envelopes, HOA or design-review standards, and available utility information before major design commitments are made. This groundwork helps a custom home feel effortless when complete, even when the planning behind it is highly technical.

Wooded settings
Preserve meaningful trees and privacy while planning access, defensible space, drainage, and natural light.
Open acreage
Use orientation and massing to frame views while accounting for wind, snow, utilities, and long driveways.
Established communities
Coordinate architecture, privacy, HOA review, and construction logistics within an existing neighborhood fabric.
Monument & Palmer Lake

02

Close Neighbors, Separate Building Contexts

Palmer Lake is immediately northwest of Monument and forms an important part of the broader Tri-Lakes identity, but it is a separate incorporated town. A homesite marketed as being near Monument may fall inside the Town of Monument, in Palmer Lake, or in unincorporated El Paso County. A Monument mailing address alone does not establish the planning jurisdiction, utility provider, zoning rules, or review path.

This distinction matters before design begins. The same general area can include municipal water and sewer, a metropolitan district, or a property that requires additional investigation into private or district services. Road access, fire-district review, drainage, and development standards can also vary. We verify the parcel's jurisdiction and service providers early so the architect, engineers, and owner are working from the right requirements.

For clients comparing Monument with Palmer Lake, the decision is often less about distance than setting. Monument offers a range of established neighborhoods, newer development, and estate-style land. Palmer Lake has a smaller-town identity and a closer relationship to the foothills. Both can support exceptional custom homes, but each property deserves an individual assessment rather than assumptions based on its postal city.

Permitting & Approvals

03

Town, County, and Regional Reviews Explained

The permit path in Monument is more nuanced than choosing between a town building permit and a county building permit. For a new residence inside Town of Monument limits, the project can require both a Town of Monument Commercial & Residential NEW Build permit and a submittal to the Pikes Peak Regional Building Department. The Town Planning Department handles the Town permit and applicable zoning, land-development, grading, drainage, and site requirements, while PPRBD administers the adopted building code and building inspections.

An in-town project should therefore be planned as a coordinated Town and regional review, not as a PPRBD-only application. Depending on the property and scope, Town materials can include a plot plan, construction documents, grading and erosion-control information, utility coordination, drainage analysis, and a geotechnical report. For a Monument-address property outside town limits, El Paso County Planning and Community Development handles the applicable land-use and site review, while the Pikes Peak Regional Building Department handles its building-code submittal and inspections.

Special districts add another layer. Portions of the Tri-Lakes area receive water, wastewater, road, or park services through metropolitan or utility districts, and a project may need tap information or district coordination before final design. Fire access, address assignment, driveway geometry, and HOA or architectural-review approval may run alongside the public permit process. We map these responsibilities during preconstruction, assemble the required consultants and documents, and track approvals so the work advances in a logical sequence.

Permit requirements and review times vary by parcel and scope, so we do not rely on a generic checklist or promise an approval date before the property is evaluated. Instead, we establish the correct jurisdiction, confirm the current submittal requirements, and build realistic review allowances into the project schedule.

Acreage & Homesites

04

Evaluating Land Before Committing to a Design

A large lot creates privacy and design freedom, but acreage does not mean every part of the property is equally buildable. The usable building area can be shaped by zoning setbacks, recorded building envelopes, easements, utility corridors, drainage paths, slopes, mature trees, access requirements, and HOA standards. On rural or semi-rural land, the cost and route of power, gas, water, wastewater, and communications can materially affect the overall construction plan.

We recommend studying the home, driveway, outdoor living areas, grading, retaining conditions, and utility strategy together. A dramatic walk-out design may work beautifully on a sloping site, but it should be evaluated with survey information, soils data, structural engineering, drainage, and excavation requirements. A long private drive may strengthen the arrival experience while adding snow-management, fire-access, and maintenance considerations. Preserving a stand of ponderosa pines may improve privacy and character while influencing defensible-space planning and construction access.

View orientation also requires balance. Expansive glass can frame the Front Range and bring daylight deep into the home, yet glazing decisions should account for solar gain, heat loss, privacy, wind exposure, and interior use. Covered terraces, strategic overhangs, high-performance windows, and carefully placed openings can create a stronger year-round experience than simply maximizing glass on every elevation.

Before purchasing land, clients benefit from a builder-led feasibility conversation that brings the survey, preliminary title information, zoning, utility availability, and known site constraints into one discussion. The goal is not to eliminate every unknown before closing. It is to identify the questions that could change the design, schedule, or investment before those decisions become expensive to reverse.

Due diligence
Confirm jurisdiction, zoning, access, easements, utilities, HOA standards, and known hazards before fixing the home design.
Site composition
Plan the residence, driveway, drainage, outdoor rooms, trees, and service areas as one coordinated property.
Long-term ownership
Consider snow removal, landscape water, exterior maintenance, energy use, and future flexibility during design.

Palmer Divide Performance

05

Building at Nearly 7,000 Feet

Monument sits at approximately 6,982 feet on the Palmer Divide. Compared with lower elevations along the Front Range, the area can experience meaningful snow, wind, rapid temperature changes, intense ultraviolet exposure, and repeated freeze-thaw cycles. A luxury home here should deliver more than visual impact. Its enclosure, roof, drainage, mechanical systems, and exterior materials should be selected as an integrated performance strategy.

Roof forms and transitions need disciplined water-management details. Exterior assemblies should resist moisture while allowing the wall system to dry as designed. Windows and doors should be evaluated for energy performance, air sealing, operation, and exposure, particularly on large openings. Exterior stone, wood, metal, concrete, and composite products should be selected with weathering and maintenance in mind, not simply from a showroom sample.

Comfort also depends on decisions that disappear behind the finishes. Insulation continuity, air sealing, correctly sized heating and cooling systems, balanced ventilation, humidity management, and thoughtful zoning help expansive rooms and multiple levels perform consistently. Mudrooms, covered entries, protected outdoor kitchens, heated or well-drained exterior surfaces, and storage for seasonal gear can make the home more graceful to live in through every season.

Wildfire resilience is another parcel-specific design consideration in wooded parts of the Tri-Lakes area. Site planning may include defensible space and emergency access, while the exterior palette can incorporate ignition-resistant roofing, ember-conscious vents, durable cladding, and carefully detailed transitions. Actual risk and requirements should be evaluated for the property rather than assumed from the neighborhood name alone.

Soils & Foundations

06

Let the Geotechnical Report Guide the Structure

Soil and bedrock conditions vary across Monument and the wider El Paso County region. Expansive soils, weathered rock, shallow bedrock, groundwater, and fill can affect excavation, foundation design, slab performance, drainage, and cost, but no responsible builder should assign those conditions to a specific lot without investigation. A site-specific geotechnical report gives the structural team the information needed to design appropriately.

The report may address bearing conditions, expansion potential, excavation characteristics, foundation recommendations, slab support, perimeter drainage, and other site-specific concerns. Surveying and civil engineering then help connect those findings to finished-floor elevations, grading, retaining needs, and water movement around the home. On a sloped lot, this coordination is especially important because architecture, structure, and drainage are inseparable.

Early geotechnical work is not a cosmetic expense. It is a risk-management tool that can influence whether a basement, crawlspace, or alternative foundation approach is appropriate and how the site should be prepared. We coordinate the geotechnical engineer's recommendations with the architect, structural engineer, civil team, and field work so critical requirements carry through from report to drawings to construction.

Completed & Proposed Work

Proven Craft. Site-Specific Vision.

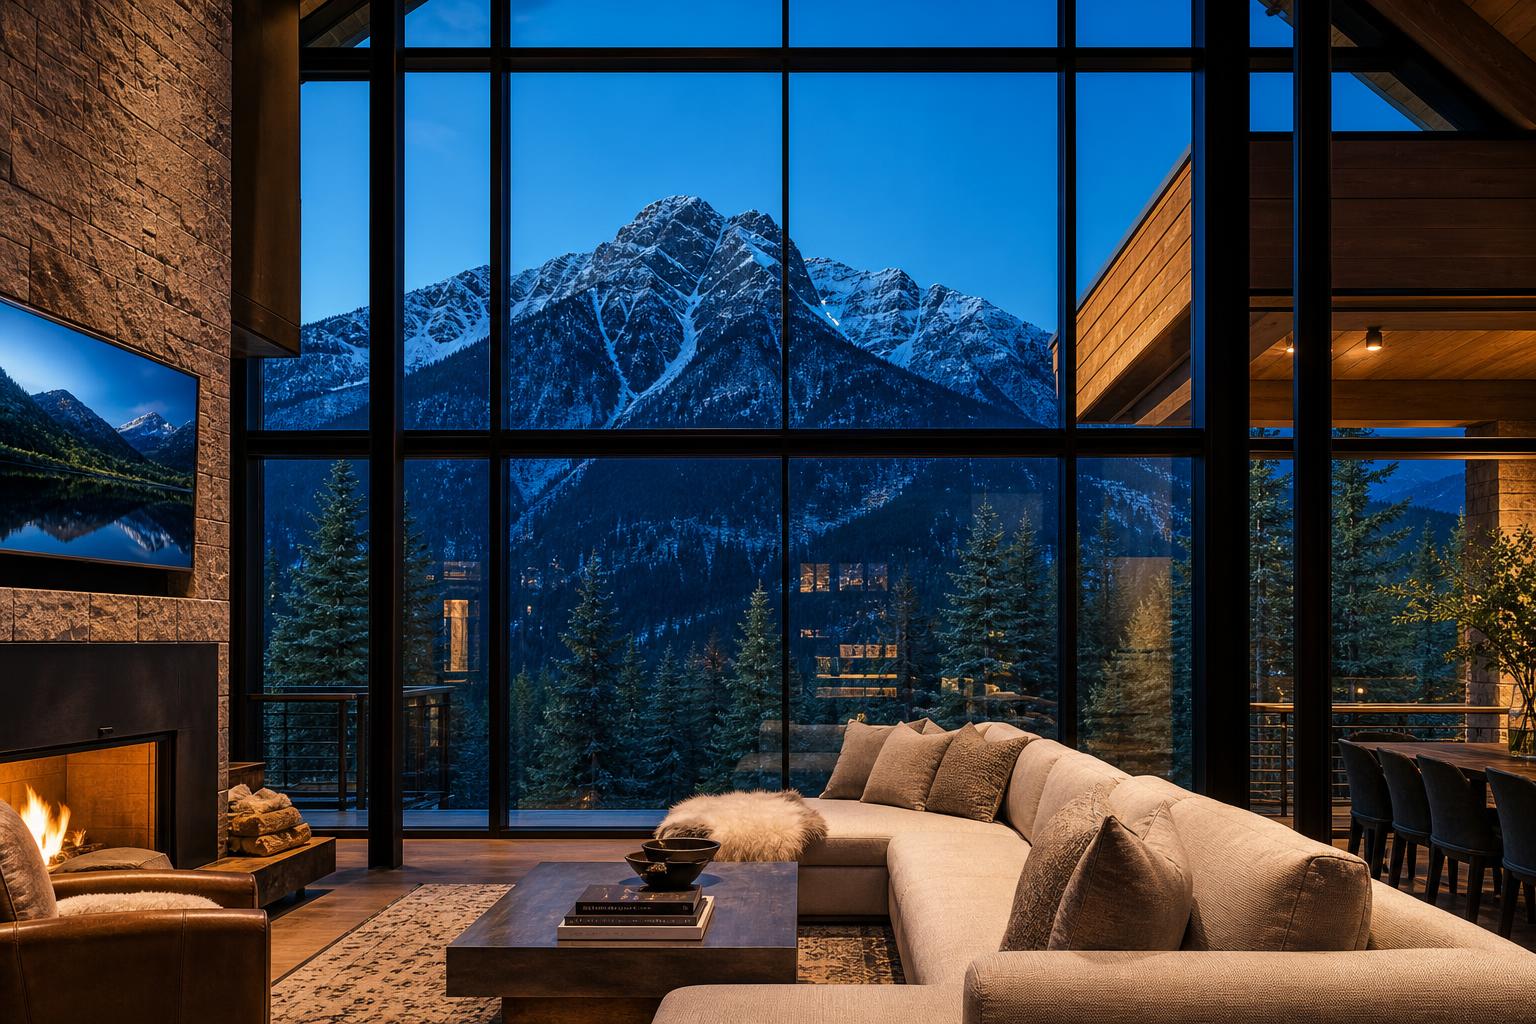
Luxury great room with floor-to-ceiling windows and a stone fireplace overlooking snowy mountains at dusk

A Completed Black Forest-Area Residence and a Monument Homesite Concept

A completed Ivory Ridge residence at 12631 Eagle Forest Drive in the Colorado Springs and Black Forest area provides a documented regional example. Public permit records identify the work as a new residence at an elevation of 7,470 feet and record septic review, a soils report, open-hole observation, foundation footing and wall inspections, foundation-drain observation, and walk-out basement and garage insulation inspection. The completed home received its residential certificate of occupancy on August 4, 2026. This project demonstrates the coordination required to carry a site-specific home through ground conditions, private wastewater review, foundation work, enclosure inspections, and final occupancy.

In Monument, 17162 Jackson Ranch Ct offers a transparent example of our site-responsive planning approach. The available 2.71-acre homesite is paired with a proposed 5,000-square-foot ranch concept with a walk-out basement. The design blends Cape Cod rooflines with mountain-modern stone, vertical siding, wood accents, and metal roofing, while organizing expansive rear glazing and outdoor living around the property's setting.

The Jackson Ranch residence is a proposed build-to-suit concept, not a completed home. Its plans can be tailored to the future owner's priorities, subject to design development, engineering, jurisdictional review, and site findings. That distinction is important: authentic custom building begins with the client and the land, not with a promise that every property should receive the same house.

2.71-acre homesite
Rolling terrain, mature trees, privacy, and room to shape a complete indoor-outdoor living experience.
Proposed 5,000 sq ft ranch
A walk-out lower level, 4 to 6 bedrooms, 4.5 to 5.5 bathrooms, and a three-car garage.
Designed for its setting
Large openings, covered outdoor areas, natural materials, and a side-entry garage keep the focus on the home and landscape.

Home Remodeling in Monument

An established Monument home can often be transformed without giving up the setting that made the property special. Our remodeling work ranges from refined kitchens and primary suites to lower-level living, additions, structural reconfiguration, and whole-home renovation. We coordinate demolition, engineering, building systems, custom millwork, tile, stone, fixtures, finishes, and final detailing so the completed rooms read as one intentional home rather than a sequence of unrelated updates.

For a luxury renovation, the most important work often happens before demolition. We document existing conditions, identify structural and mechanical implications, establish decision deadlines for long-lead materials, and plan how the household and property will be protected during construction. The result is a clearer path from concept to completion with fewer compromises at the finish stage.

Great room with floor-to-ceiling mountain-view glass and a stone fireplace wall, remodeling inspiration for Monument, Colorado homes

Our Services in
Monument, CO

Discuss Your Project

Ivory Ridge Custom Home Builder serves Monument homeowners and property owners throughout northern El Paso County with the full range of custom home building, remodeling, and general contracting services. Monument's mix of established communities, newer neighborhoods, and estate-style acreage calls for a builder who plans each project around its specific site and approval path.

01

ADU / Accessory Dwelling Units

We design and build accessory dwelling units for Monument properties, whether you need a detached unit, a garage conversion, or a basement ADU. We confirm whether your parcel is inside Town of Monument limits, where the work can require a Town permit along with a Pikes Peak Regional Building Department submittal, or in unincorporated El Paso County, and we manage the approvals and full construction.

02

Basement Finishing

We transform unfinished Monument basements into home theaters, guest suites, fitness rooms, and home offices, permitted through the Pikes Peak Regional Building Department, built to the regional building code, and designed to maximize the usable square footage of your home.

03

Bathroom Remodeling

From spa-inspired primary bath retreats to complete bathroom redesigns with custom tile, stone, and curbless showers, our bathroom remodeling team serves Monument homeowners with refined craftsmanship and careful project management from demolition through final walkthrough.

04

Commercial Construction

Ivory Ridge Custom Home Builder serves Monument-area businesses with commercial construction, office build-outs, and tenant improvements throughout northern El Paso County, with permitting, scheduling, and trade coordination managed by one accountable team.

05

Custom Home Building

Monument is one of the most desirable communities on the northern Front Range. Ivory Ridge plans each custom home around its specific Monument homesite, jurisdiction, and setting, with every phase from preconstruction through final walkthrough managed by one team.

06

Decks & Outdoor Living

Monument's pine-covered neighborhoods and mountain views create a beautiful setting for outdoor living. We build wood and composite decks, pergolas, and covered structures that complement the community's aesthetic and hold up in Colorado's climate.

07

Design-Build

Our design-build service streamlines construction and renovation projects for Monument homeowners, putting design and build under one contract for clearer communication, faster execution, and better results.

08

Home Additions

Our addition contractors design and build room additions, second stories, and attached expansions for Monument homes, coordinating the Town of Monument permit (for in-town properties) or El Paso County review with the Pikes Peak Regional Building Department submittal, and matching the quality of the existing structure.

09

Home Remodeling

We handle whole-home renovations, primary suite redesigns, and structural reconfigurations in Monument, coordinating design, engineering, and finish work so the completed home reads as one intentional space.

10

Kitchen Remodeling

We design and build custom kitchens for Monument homeowners with quality cabinetry, stone countertops, and functional layouts. Full project management from design through installation, with results that match Monument's quality expectations.

11

Mother-in-Law Suites

We build attached and detached mother-in-law suites for Monument properties, complete with private entrances, full bathrooms, and kitchenettes designed for comfortable, independent living.

12

Office Renovations

We build productive home offices and renovate commercial spaces in Monument with the same quality we bring to residential work. Clear schedules, organized job sites, and professional finishes.

13

Outdoor Kitchens

An outdoor kitchen in Monument turns your backyard into a destination for entertaining. We build fully equipped outdoor cooking spaces with built-in grills, stone countertops, and refrigeration built for Colorado seasons.

14

Patios & Covered Patios

Our patio contractors serve Monument homeowners with custom concrete, paver, and natural stone installations, often incorporating covered structures, fire features, and lighting for year-round outdoor use.

15

Tenant Improvements

We handle tenant improvement and commercial build-out projects for Monument-area properties, coordinating the Town of Monument permit or County review together with the Pikes Peak Regional Building Department submittal, and managing the build-out through final inspection.

Common Construction
Challenges in Monument

Monument's setting on the Palmer Divide creates exceptional opportunities for architecture, privacy, and views. It also makes early technical investigation essential. The conditions below are planning considerations, not assumptions about any individual parcel.

  1. 01

    Site-Specific Soils and Bedrock

    Expansive soils, weathered rock, shallow bedrock, groundwater, and fill can occur across the wider region, but conditions vary by parcel. A geotechnical investigation helps the structural team select an appropriate foundation and informs excavation, slab support, drainage, and site preparation.

  2. 02

    Utility and District Coordination

    The Tri-Lakes area includes municipal and special-district services. The correct water, wastewater, road, or metropolitan district depends on the property, so availability, tap requirements, and utility routes should be confirmed before the home and site plan are finalized.

  3. 03

    Town, County, and Regional Jurisdiction

    A Monument mailing address may refer to land inside town limits or unincorporated El Paso County. Inside town limits, a project can require both a Town of Monument permit and a Pikes Peak Regional Building Department submittal. Outside town limits, El Paso County handles land-use review while the Pikes Peak Regional Building Department administers the building code and inspections.

  4. 04

    Wildland-Urban Interface Planning

    Wooded properties may benefit from parcel-specific wildfire review, defensible-space planning, emergency access, ignition-resistant roofing, ember-conscious vents, and durable cladding. Actual risk and requirements should be confirmed for the site.

  5. 05

    Palmer Divide Weather

    Snow, wind, ultraviolet exposure, rapid temperature shifts, and freeze-thaw cycles influence roof geometry, exterior materials, drainage, air sealing, windows, mechanical design, and construction scheduling at Monument's elevation.

Permits &
Regulations in Monument

The Pikes Peak Regional Building Department administers the regional building code and building inspections for both the Town of Monument and unincorporated El Paso County. The parcel's location still determines the full permit path, because the Town of Monument and El Paso County Planning and Community Development each handle their own permitting, zoning, site-development, grading, and drainage requirements.

A new home inside Town of Monument limits can require both a Town of Monument Commercial & Residential NEW Build permit, handled by the Town Planning Department, and a Pikes Peak Regional Building Department submittal. Depending on scope and site, submittals can involve a plot plan, construction documents, grading and erosion-control information, drainage, utilities, and a geotechnical report. An unincorporated property follows the applicable county land-use process. Special districts, fire review, access, and HOA or architectural approval may also apply.

Ivory Ridge coordinates the permitting path as part of preconstruction. We confirm jurisdiction, identify the required agencies and consultants, assemble current submittal requirements, track responses, schedule inspections, and keep permit decisions connected to the construction schedule. Requirements and timing remain property-specific, so the process begins with verification rather than assumptions.

Our Build Process
in Monument

A luxury home benefits from a clear sequence of decisions. Our five-step Monument process connects the land, architecture, investment, approvals, and field execution from the first conversation:

  1. 01

    On-Site Consultation

    We meet at the Monument property to understand how you want to live and what the land makes possible. We review access, topography, views, solar orientation, trees, utilities, drainage, privacy, HOA requirements, and known site information before defining the right next studies.

  2. 02

    Design and Proposal

    We coordinate architectural direction, surveys, geotechnical work, engineering, finish expectations, and a detailed scope. Budget feedback is introduced while choices can still be shaped, helping the design and investment remain aligned rather than value-engineered after completion of the drawings.

  3. 03

    Permitting and Scheduling

    We confirm whether the parcel falls under the Town of Monument or El Paso County, coordinate the Town permit where required alongside the Pikes Peak Regional Building Department submittal, and manage applicable utility, fire, HOA, or architectural-review submissions. Procurement and field scheduling are planned around approvals and long-lead selections.

  4. 04

    Construction

    Our team coordinates site work, structure, building systems, enclosure, interior finishes, specialty trades, inspections, and quality reviews. Clients receive regular communication on progress, decisions, and upcoming milestones while the site remains organized and professionally managed.

  5. 05

    Final Walkthrough and Completion

    We test and review the completed home, conduct a detailed walkthrough, address punch-list items, and organize relevant project information for turnover. The goal is a calm transition into a residence that feels resolved from the architecture to the smallest finish detail.

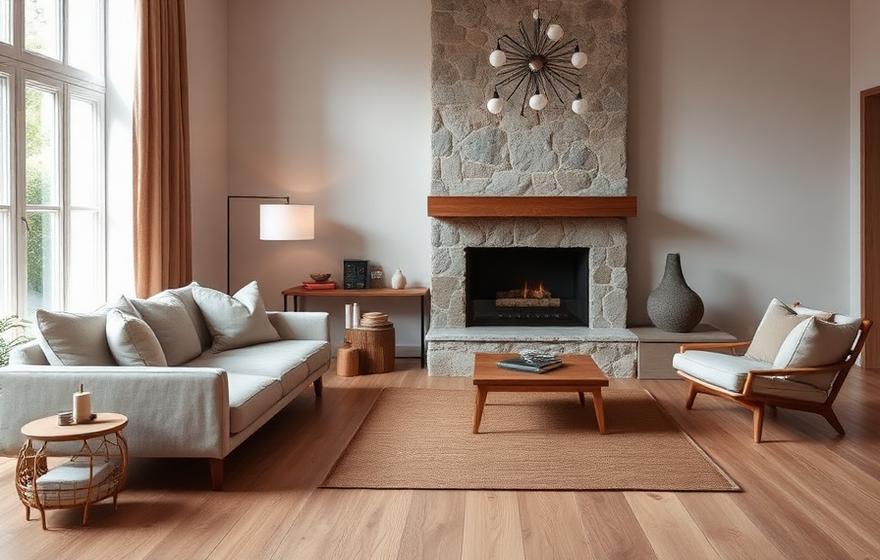
Living room with a stacked-stone fireplace and wood mantel, design inspiration for a Monument, Colorado custom home

Monument Areas We Serve

Discuss Your Project

Woodmoor

Promontory Pointe

Jackson Creek

Kings Deer

Forest Lakes

Bent Tree

Monument proper

Baptist Road corridor

Higby Road area

Why Monument Homeowners Choose Ivory Ridge

Colorado Building Expertise

We understand local building codes, permit requirements, and weather conditions specific to the Monument area and greater Colorado Springs region.

Quality Materials Built for Colorado

We source materials designed to perform in Colorado's climate, including products rated for freeze-thaw cycles, heavy snow loads, and intense UV exposure.

Transparent Communication

From your first call to your final walkthrough, we keep you informed at every step and every decision point throughout your project.

Proven Local Results

During your consultation, ask to review completed work from across the Colorado Springs region that is relevant to the type of home or renovation you are planning.

Local Team, Genuine Accountability

We are based in Colorado Springs, which means faster response times, genuine accountability, and a team that understands the specific needs of Monument homeowners and business owners.

Frequently Asked Questions

Yes. Ivory Ridge Custom Home Builder serves Monument and the surrounding Tri-Lakes area with site-responsive custom home planning and construction. We can begin with land you already own, help evaluate a property you are considering, or discuss the available 2.71-acre build-to-suit homesite at 17162 Jackson Ranch Ct.

Start with jurisdiction, zoning, recorded easements, building envelopes, access, utilities, drainage, topography, HOA standards, and available soils information. A builder-led site review before design can identify questions that may affect the home, driveway, outdoor spaces, schedule, and total investment.

A new home inside Town of Monument limits can require both a Town Commercial & Residential NEW Build permit, handled through the Town Planning Department, and a Pikes Peak Regional Building Department submittal for building-code administration and inspections. A Monument-address property in unincorporated El Paso County follows the applicable County land-use and site-review process together with the regional building process. Utility districts, fire review, and HOA approval may also be involved.

Requirements depend on the project and jurisdiction, but site-specific geotechnical information is an important part of responsible new-home planning in the region, and Town of Monument site-development materials can require a geotechnical report. The report helps the design team address actual soil, bedrock, drainage, and foundation conditions rather than relying on neighborhood assumptions.

Yes. We serve Monument, Palmer Lake, Woodmoor, and surrounding communities. Because Palmer Lake is a separate town and Woodmoor includes unincorporated county property, we verify the parcel's jurisdiction and approval path before finalizing scope or schedule.

At roughly 7,000 feet on the Palmer Divide, Monument homes should account for snow, wind, strong ultraviolet exposure, freeze-thaw cycles, and rapid weather changes. Roof drainage, exterior materials, window performance, insulation, air sealing, mechanical zoning, and protected outdoor living all deserve early coordination.

Potentially. A walk-out lower level can be an excellent response to sloping Monument land, but feasibility depends on survey data, topography, soils, drainage, structural engineering, setbacks, and the building envelope. We evaluate those conditions before presenting the walk-out as a firm design assumption.
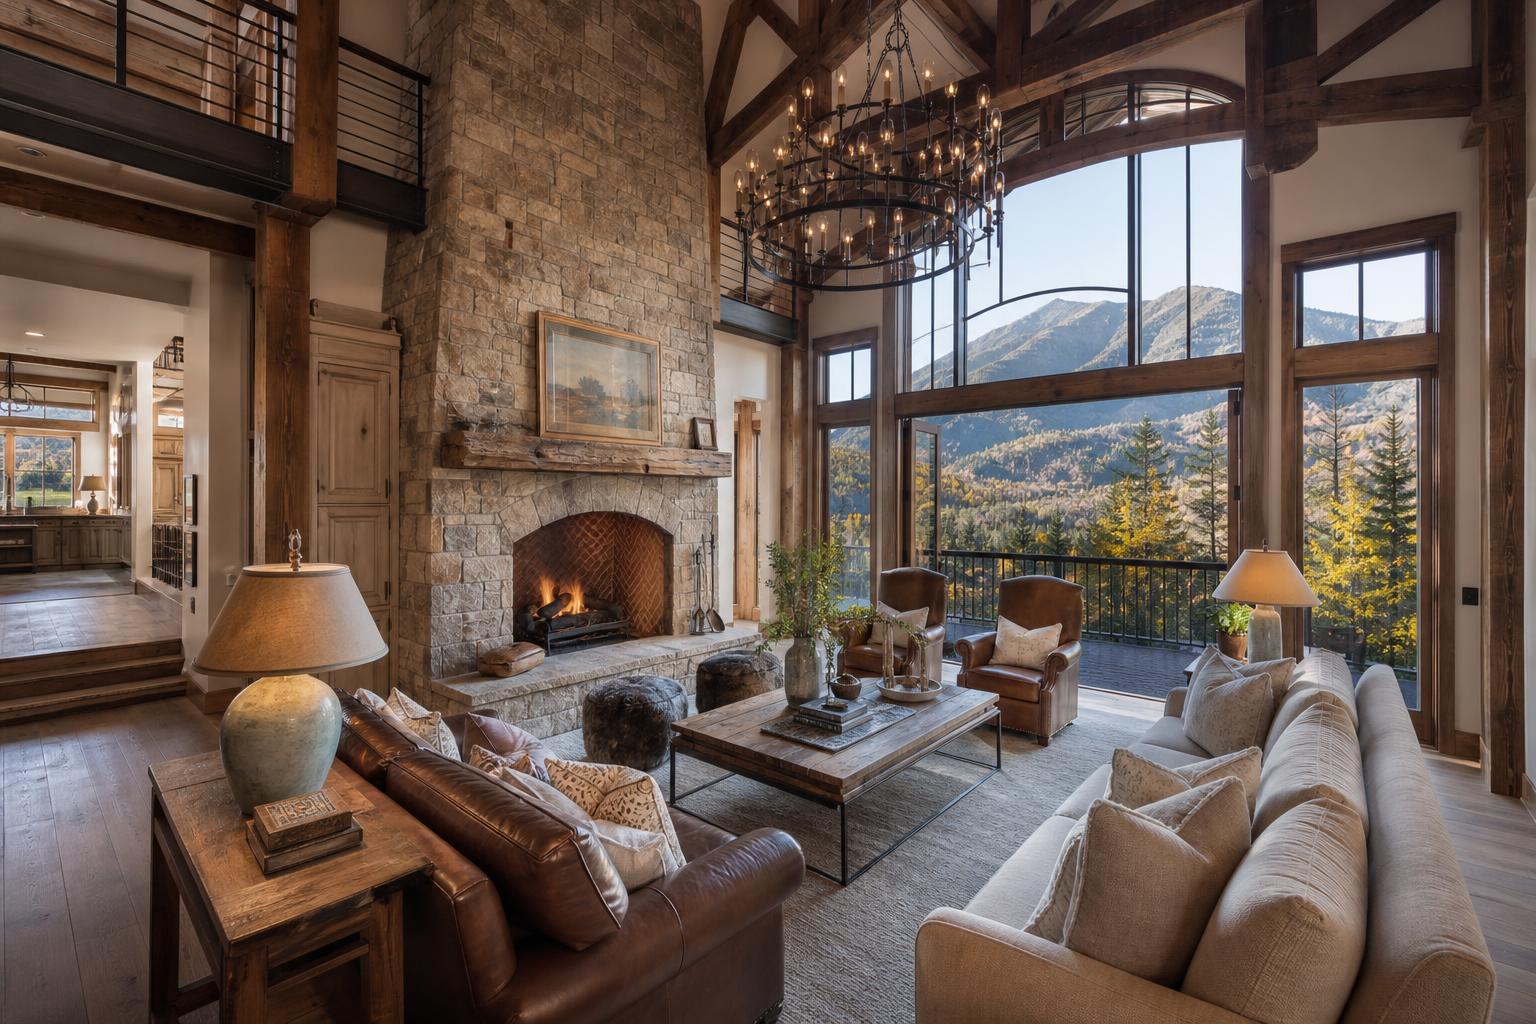
Rustic luxury great room with a stone fireplace, timber beams, and an iron chandelier, design inspiration for Monument, Colorado

Ready to Start Your Monument Project?

A remarkable Monument home begins with a clear understanding of the land and a disciplined translation of your priorities into architecture. Ivory Ridge Custom Home Builder brings together site planning, design coordination, regional permitting knowledge, detailed construction management, and refined craftsmanship for clients who expect the process to receive as much care as the finished residence.

If you own land in Monument, are evaluating acreage in the Tri-Lakes area, or want to explore the proposed Jackson Ranch build-to-suit concept, call (719) 426-1130 or submit your project details online. We will begin with the property, the way you want to live, and the decisions that matter most to creating an enduring custom home.

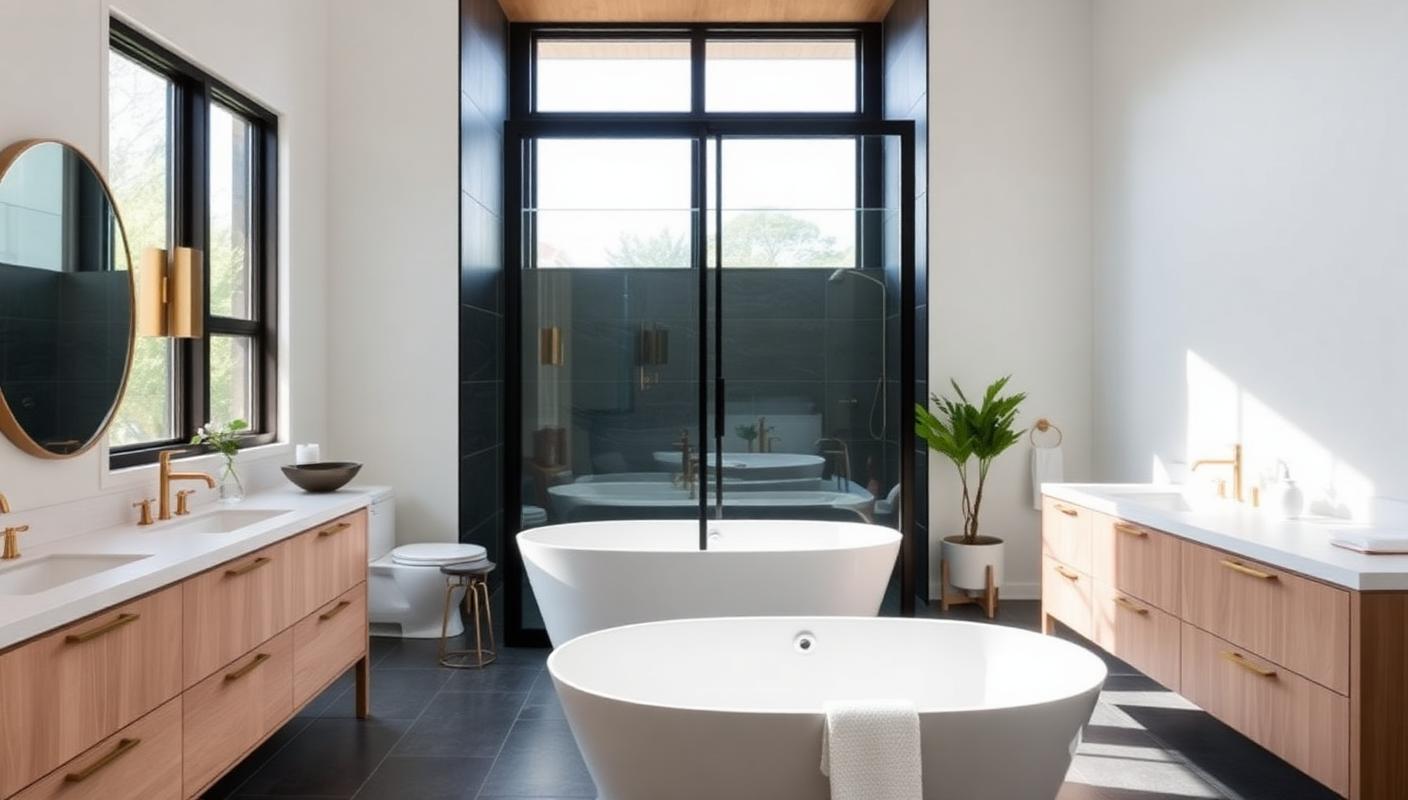
Spa-style primary bathroom with freestanding soaking tubs, double wood vanities, and a glass walk-in shower