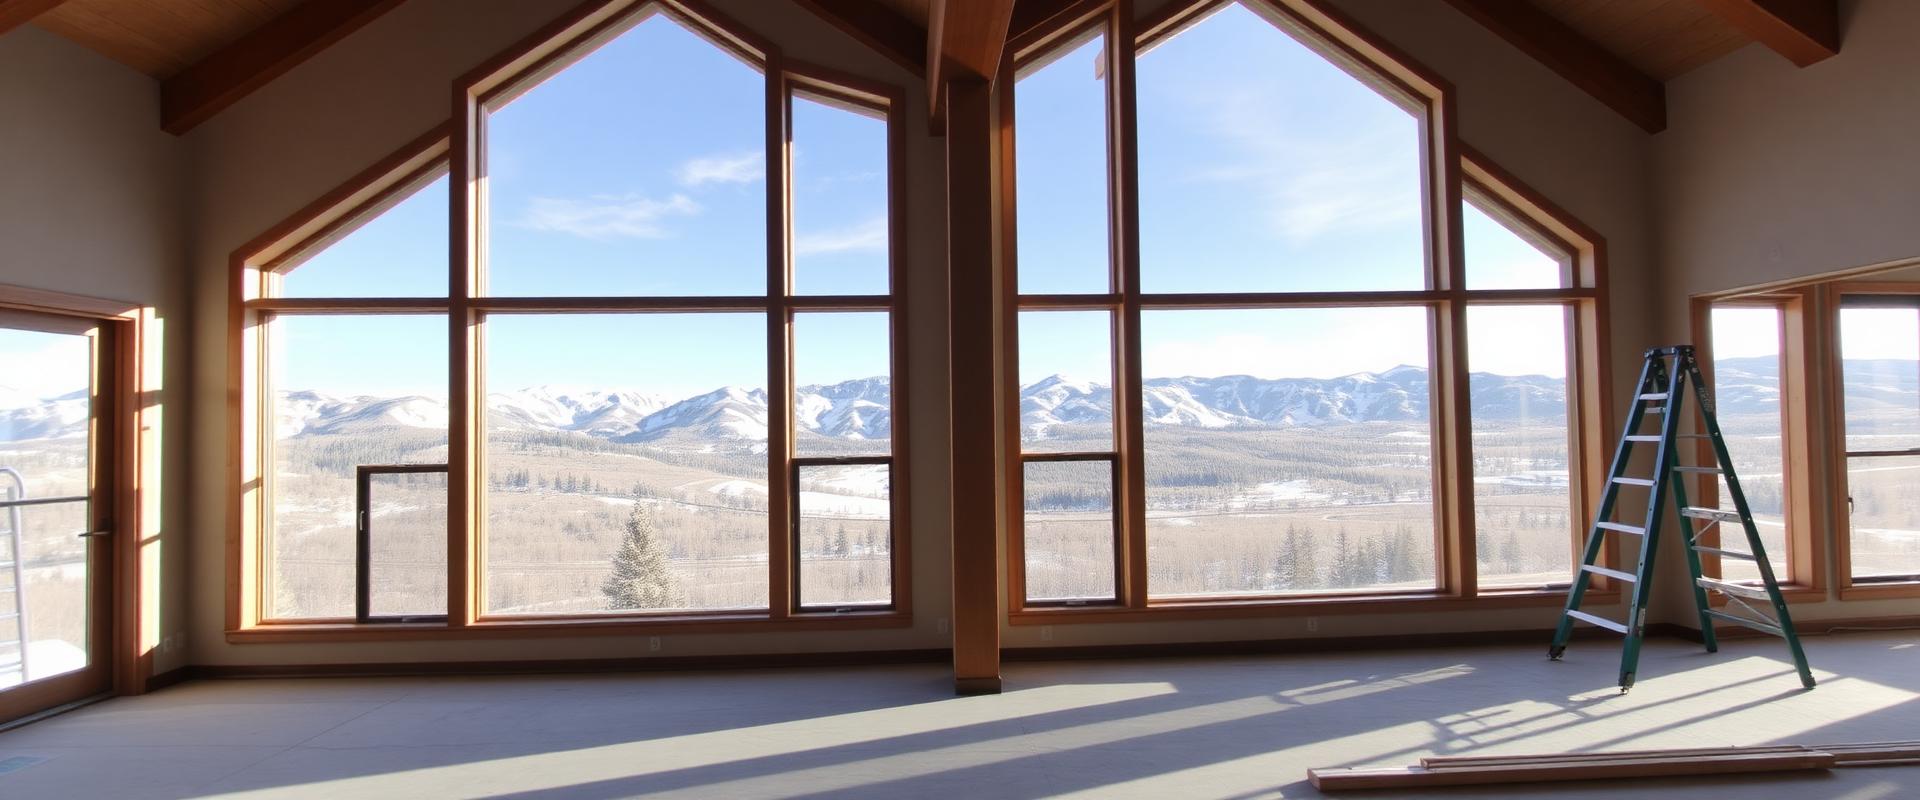
Great room under construction with tall gable windows framing snow-capped mountains, custom home inspiration for Castle Pines, Colorado

Quality Custom Home Builder in Castle Pines, CO

Create a refined custom home in Castle Pines with elegant designs, quality materials, and a build process suited to established golf course and canyon communities.

The Trusted Builder for Castle Pines.

Ivory Ridge Custom Home Builder builds luxury custom homes and completes whole-home renovations in Castle Pines, the incorporated city on the Douglas County side of the I-25 corridor between Denver and Colorado Springs. Castle Pines is not one uniform place. The City of Castle Pines runs its own building department and its own code, while the gated community known as Castle Pines Village sits right alongside the city in unincorporated Douglas County under a different set of rules entirely. A Castle Pines mailing address can mean either one, and the difference changes who reviews your plans, who inspects your foundation, and who bills you for water.

We start every Castle Pines project by confirming which of those two worlds a property sits in, then build the design and permit strategy around the answer. In the City, that means working with the City of Castle Pines Building Department under the municipal code. In the Village, it means coordinating Douglas County permitting alongside the Castle Pines Village Metropolitan District and the Castle Pines Homes Association's Design Review Committee. Either way, the same expansive claystone soils, wildfire exposure, and Denver Basin water questions apply, and we plan for them from the first site visit rather than the first change order.

Call (719) 426-1130 or submit a project inquiry to talk through your Castle Pines property, your priorities, and your investment range with our team.

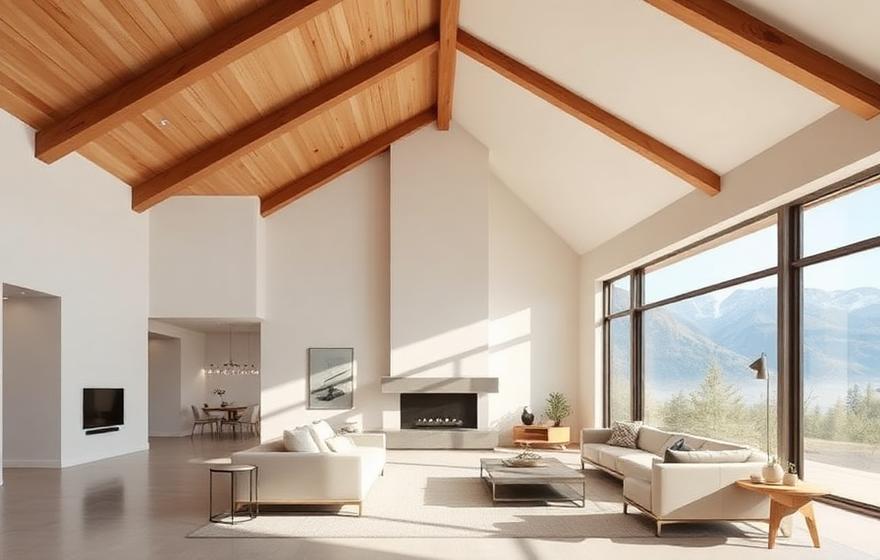
Vaulted great room with exposed timber beams, a modern fireplace, and mountain-view windows, design inspiration for a Castle Pines, Colorado custom home
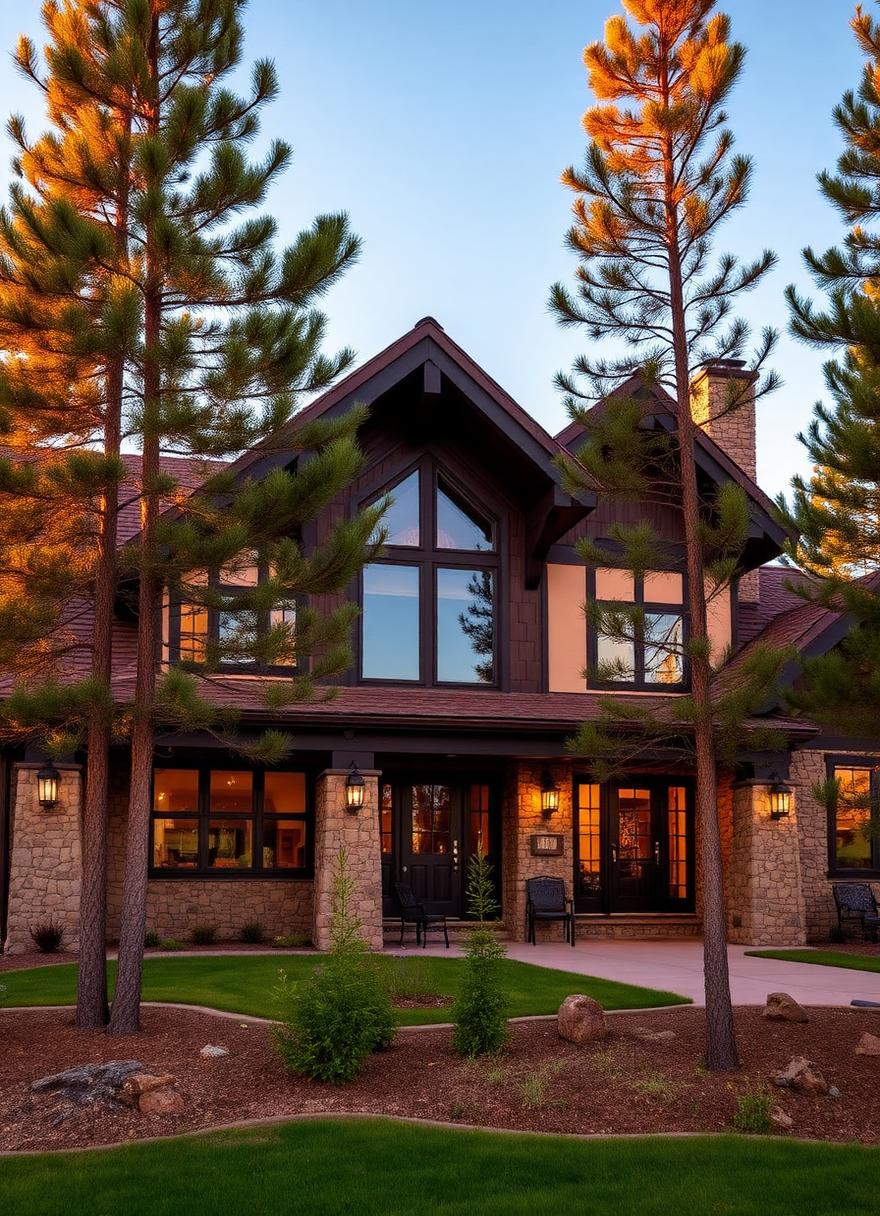
Stone and timber mountain-style home exterior at dusk among ponderosa pines, design inspiration for Castle Pines, ColoradoLiving room with a stacked-stone fireplace, wood mantel, and wide-plank oak floors

Custom Home Building in Castle Pines, CO

As your builder, Ivory Ridge Custom Home Builder manages a Castle Pines custom home from early site study and design coordination through permitting, excavation, foundations, framing, mechanical systems, insulation, millwork, finish installation, and the final walkthrough. One accountable team keeps the architecture, engineering, budget decisions, and field execution connected, so the home you approve on paper is the home that gets built.

In Castle Pines, the most consequential decisions happen before design is finished. Is the parcel inside the City of Castle Pines or in the unincorporated Village? Which special district provides water, and does that district require a separate approval before construction starts? Does the lot fall inside a neighborhood with its own design review, on top of whatever the City or County requires? We answer these questions early so the design brief reflects the actual approval path rather than assumptions carried over from a different town.

Our Castle Pines clients tend to ask for main-level living with a finished walk-out lower level where the lot allows it, generous covered outdoor rooms, flexible office and guest space, oversized garages, and refined exteriors that read as substantial without looking out of place next to a golf course or a canyon rim. We evaluate each request against the site, the governing design guidelines, and the budget so the finished home feels considered rather than simply large. A renovation in Castle Pines carries the same jurisdictional questions as new construction, just at a smaller scale: a kitchen remodel, a basement finish, or an addition still needs a permit from the correct authority, and in the Village it still needs Design Review Committee approval before that permit application goes in. We scope every remodel with the same jurisdiction check we run for a ground-up build, so a project that looks straightforward on paper does not stall waiting on an approval nobody budgeted time for.

Setting a budget? Start with our guide to the cost to build a custom home in Colorado.

Building in Monument

Local Knowledge for a Lasting Custom Home

Every Monument homesite has a different relationship to jurisdiction, terrain, climate, and community standards. These are the local questions we bring into preconstruction before the architecture is finalized.

Jurisdiction

01

The City of Castle Pines and the Village Are Not the Same Government

The City of Castle Pines was incorporated on February 12, 2008, first as the City of Castle Pines North, then renamed City of Castle Pines in 2010. It is a home rule city covering roughly nine and a half square miles, with its own City Council, its own Community Development Department, and its own Building Department. Neighborhoods such as The Canyons, Daniels Ridge, Castle Valley, and Hidden Pointe sit inside city limits and are permitted by the City.

Castle Pines Village, sometimes just called the Village, is a separate, gated community right next door that has never incorporated. It is its own census-designated place in unincorporated Douglas County, with a population in the low thousands, and it is governed day to day by the Castle Pines Village Metropolitan District (which also does business as the Castle Pines Metropolitan District) for infrastructure and water, and by the Castle Pines Homes Association for architecture and covenants. Because the Village is unincorporated, Douglas County, not the City of Castle Pines, is the building permit authority there.

For law enforcement, the City of Castle Pines contracts with the Douglas County Sheriff's Office rather than running its own police department, an intergovernmental agreement the City renews annually, and it is a useful reminder that even inside city limits, some services still run through the County. Fire protection follows a similar cross-boundary pattern, since South Metro Fire Rescue serves the City of Castle Pines and the northern part of the Village under one district regardless of which government issues the building permit. We confirm jurisdiction, zoning, recorded plat notes, and the applicable design review body at the start of every Castle Pines project, because the paperwork trail differs sharply between the City and the Village even when the properties sit less than a mile apart.

City of Castle Pines
Incorporated 2008, home rule city, own Building Department issues permits for neighborhoods inside city limits.
Castle Pines Village
Unincorporated Douglas County; Douglas County issues building permits, with District and Homes Association approvals layered on top.
Confirm first
We verify which government has authority over a specific parcel before design work begins.
Permitting & Codes

02

How the City of Castle Pines Permit Process Works

Inside city limits, the City of Castle Pines Building Department reviews construction documents, issues building permits, and performs inspections. The City's residential and commercial code baseline is built on the 2021 International Building and Residential Code family plus the 2023 National Electrical Code, adopted by Ordinance No. 23-02. Douglas County's own building code updates do not apply inside the City; the City sets and enforces its own version, so a Castle Pines address does not automatically mean county rules or fees apply.

The City also requires its own contractor license for every contractor working on a project, separate from any county or state license. No building permit is issued until every contractor on the job, general, electrical, plumbing, and mechanical, holds a current City of Castle Pines contractor license. Homeowners performing their own labor are the exception. Permit costs combine a value-based permit fee with a Douglas County use tax of 1 percent of half the project value and a City of Castle Pines use tax of 3.75 percent of half the project value, so both a county and a city tax line show up on the same city-issued permit.

Wildfire exposure is addressed at two levels inside the City. Castle Pines has its own Wildfire Hazard Overlay District written into its development code, with a hazard rating inspection and application requirements for property in the designated area. On top of that, Colorado's 2025 Wildfire Resiliency Code is a statewide minimum standard for wildland-urban interface construction, adopted by the state Wildfire Resiliency Code Board and required to be in force in every permitting jurisdiction. We confirm the current status of both the City's overlay rules and the statewide code for each parcel before finalizing exterior material selections.

City-specific code
2021 IBC/IRC family plus 2023 NEC, adopted by City Ordinance No. 23-02, enforced independently of Douglas County's code cycle.
Contractor licensing
Every trade contractor needs a current City of Castle Pines contractor license before a permit is issued.
Two wildfire layers
The City's own Wildfire Hazard Overlay District and the statewide Colorado Wildfire Resiliency Code can both apply to a project.

Design Review

03

Building or Renovating Inside Castle Pines Village

A project in Castle Pines Village runs through more approval bodies than a similar project inside the City. The Village's base development standards trace back to a Planned Development approved under the Douglas County Zoning Resolution in 1982, and Douglas County's Building Division is the agency that issues the actual construction permit and performs inspections, since the Village has never incorporated.

Before that county permit is pulled, most work also needs sign-off closer to home. The Castle Pines Village Metropolitan District requires its own approval for any new home build before construction can start, a step separate from the county permit. The Castle Pines Homes Association's Design Review Committee reviews exterior modifications, new construction, landscaping, grading, and even exterior lighting under the community's covenants and design guidelines, and that review is meant to happen before other approvals are finalized, not after.

The practical result is that a Village renovation or new build touches at least three different reviewers: the Homes Association's Design Review Committee for design and covenant compliance, the Metropolitan District for infrastructure and new-build sign-off, and Douglas County for the building permit itself. We sequence these approvals so each one is submitted with what the next reviewer will expect to see, instead of discovering a conflict after county plan review is already underway.

Design Review Committee
The Castle Pines Homes Association's DRC approves exterior and site changes under the Village's covenants before other approvals proceed.
District sign-off
The Castle Pines Village Metropolitan District requires its own approval for new home builds, separate from the county permit.
County permit
Douglas County Building Division issues the construction permit and performs inspections in the unincorporated Village.

Water & Utilities

04

Two Water Districts, Two Sets of Fees

Most of the City of Castle Pines is served by the Castle Pines North Metropolitan District, a special district established in 1984 that provides water and wastewater service to roughly 12,000 residents and about 4,000 connections. Its primary source is groundwater from the Denver Basin aquifers, principally the Arapahoe, Lower Dawson, and Denver formations, supplemented by renewable surface water rights the district purchased in 2010 and stores in Chatfield Reservoir for use in the fall and winter months.

Castle Pines Village is served by a different provider, the Castle Pines Village Metropolitan District, which draws groundwater through a series of wells completed in the Arapahoe and Denver aquifers and treats it at its own water plants before distribution. Well counts and active infrastructure change over time as the district drills and retires wells, so we confirm current capacity and any rate or fee schedule directly with the district rather than relying on older published figures.

Because these are two separate Title 32 special districts, tap fees, plant investment fees, and rate structures differ between the City side and the Village side of Castle Pines, and they can also differ from neighboring communities that share the same Denver Basin aquifers. We price the applicable district's current fee schedule into preconstruction budgets rather than assuming a generic Douglas County number.

City side
Castle Pines North Metropolitan District: Denver Basin groundwater plus Chatfield Reservoir surface water, established 1984.
Village side
Castle Pines Village Metropolitan District: Denver Basin wells (Arapahoe and Denver aquifers) feeding district treatment plants.
Confirm current fees
Tap and plant investment fees vary by district and change over time; we verify the current schedule during preconstruction.

Soils & Foundations

05

Building on Douglas County's Expansive Bedrock

Castle Pines sits on the Front Range piedmont, the same general geologic setting the Colorado Geological Survey has studied extensively for expansive soil and heaving bedrock hazards across Douglas County. Claystone beds containing smectite and illite clay minerals, which swell forcibly when wetted and shrink again on drying, occur at shallow depth in large parts of the county's suburban corridor. A 1993 U.S. Geological Survey study that specifically tested Denver Basin bedrock aquifers at Castle Pines confirms the layered claystone, sandstone, and shale sequence that defines the ground beneath the area.

None of this means every Castle Pines lot behaves the same way. Depth to bedrock, the presence and orientation of claystone layers, and near-surface soil composition can change from one homesite to the next, even within the same subdivision. That variability is exactly why a site-specific geotechnical investigation, not a neighborhood-wide assumption, drives the foundation design on every new home we build here.

Foundation type follows the geotechnical data: conventional spread footings where conditions allow, drilled piers or a structural floor system where expansive claystone is shallow, or over-excavation and moisture-conditioned fill where that is the more practical solution. We coordinate the geotechnical engineer's recommendations with the architect and structural engineer before drawings are finalized, and we treat site grading and foundation drainage, including perimeter drains, downspout discharge points, and irrigation layout, as part of the structural plan rather than an afterthought for the landscaper.

Expansive claystone
Documented across Douglas County's Front Range piedmont; can be shallow and highly variable lot to lot.
Site-specific testing
Every new home starts with its own geotechnical report rather than a neighborhood assumption.
Foundation follows data
Footings, piers, or over-excavation are chosen based on the actual soil and bedrock findings for that lot.

Terrain & Wildfire

06

Canyons, Views, and a Community Built Around Fire Awareness

Castle Pines sits at roughly 6,550 to 6,600 feet, threaded with the ridges, canyons, and bluffs that give neighborhoods like The Canyons their name. Many of the most desirable homesites combine long sightlines toward the Front Range with rolling, sometimes steep terrain, which brings retaining walls, grading plans, and driveway design into the conversation early, alongside the usual questions about window placement, solar exposure, and privacy from neighboring lots.

Much of Castle Pines lies within the wildland-urban interface, and the City has treated wildfire preparedness as a standing priority rather than a one-time compliance exercise. The City partnered with South Metro Fire Rescue, which serves the City of Castle Pines and the northern part of the Village, on a citywide Wildfire Mitigation Plan and a Community Wildfire Protection Implementation Plan adopted by City Council in 2024 that funds mitigation work on City-maintained open space. Several individual neighborhoods, including Daniels Ridge, The Canyons, and The Retreat, have their own neighborhood-specific mitigation plans on file with the City.

For a custom home, that context translates into concrete design choices: fire-resistant roofing and siding, careful attention to deck and vent details, defensible space in the landscape plan, and driveway and address-visibility standards that support emergency access. We build these into the design from the outset rather than retrofitting them once a wildfire code review flags a problem.

Rolling, canyon terrain
Grading, retaining, and driveway design are planned alongside the architecture on sloped and view-oriented lots.
WUI community
Much of Castle Pines lies in the wildland-urban interface, with an active City wildfire mitigation program since at least 2022.
Neighborhood mitigation plans
Daniels Ridge, The Canyons, and The Retreat each have a City-documented, neighborhood-specific wildfire mitigation plan.

Home Remodeling in Castle Pines

Your Castle Pines home should work for your lifestyle. Our remodeling contractor team handles projects of all sizes, from single-room refreshes to full-scale whole-house renovations. We take care of every detail from demolition and structural work through finishes and final cleanup, so the finished space is exactly what you envisioned with minimal disruption to your daily routine.

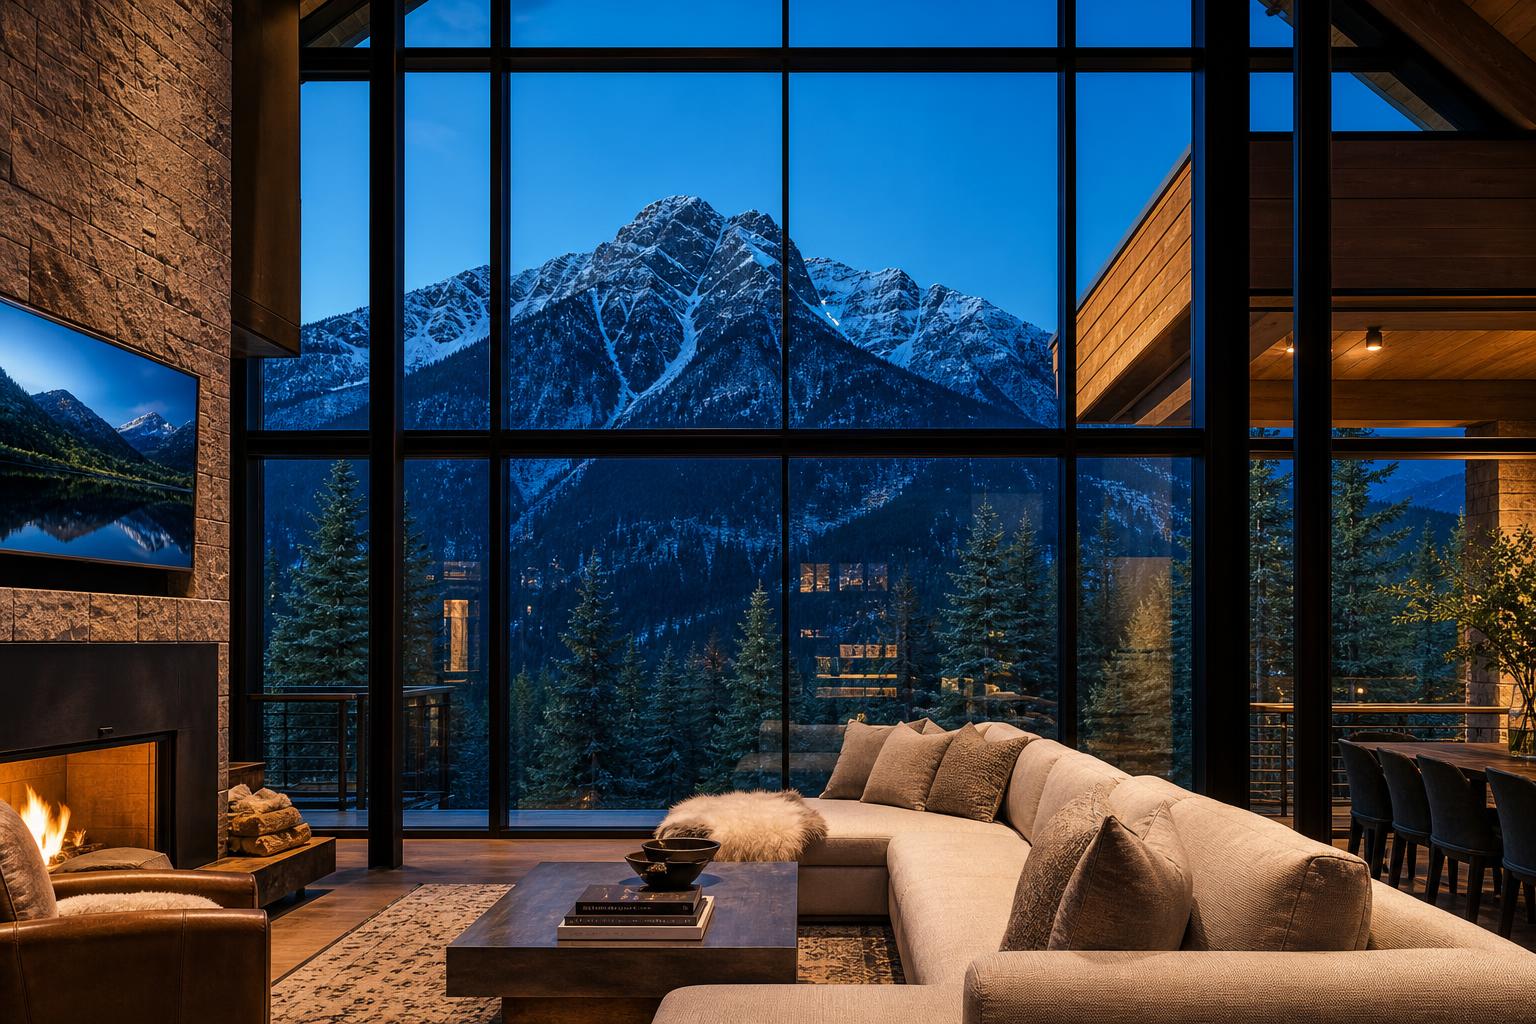
Great room with floor-to-ceiling mountain-view glass and a stone fireplace wall, remodeling inspiration for Castle Pines, Colorado homes

Our Services in
Castle Pines, CO

Discuss Your Project

Ivory Ridge Custom Home Builder provides a comprehensive range of custom home building and remodeling services throughout Castle Pines and the surrounding Douglas County communities. Our team understands the high finish standards, HOA requirements, and property types that define this area.

01

ADU / Accessory Dwelling Units

Castle Pines properties increasingly include accessory dwelling units for multigenerational living or supplemental rental income. We handle ADU design and manage permitting through the correct authority, the City of Castle Pines Building Department inside city limits or Douglas County in unincorporated Castle Pines Village, along with construction to the finish standards this community expects.

02

Basement Finishing

Castle Pines homes often feature large, unfinished basements with strong potential for home theaters, fitness rooms, guest suites, and ADU-ready spaces. We transform them into fully finished, code-compliant living areas.

03

Bathroom Remodeling

We build luxury bathroom renovations in Castle Pines that match the premium character of the neighborhood, from heated tile floors and walk-in steam showers to custom vanities and freestanding tubs. Our team manages every trade from demo through final detail.

04

Commercial Construction

Ivory Ridge Custom Home Builder serves the Castle Pines business community with commercial construction, office build-outs, and tenant improvements in the surrounding Douglas County area. We deliver on schedule and within budget on projects of all sizes.

05

Custom Home Building

Building a custom home in Castle Pines means meeting the architectural review standards of the community while delivering the craftsmanship that buyers in this market expect. We manage your project from first design consultation through final walkthrough.

06

Decks & Outdoor Living

Castle Pines homeowners take full advantage of Colorado's scenery, and we build composite decks, pergolas, and covered outdoor living spaces that complement the community's premium aesthetic. All structures are engineered for Colorado climate and comply with HOA standards.

07

Design-Build

Our design-build process is especially well-suited to Castle Pines renovation projects, where coordinating design intent with construction quality is critical. We serve as the single point of responsibility from concept through completion.

08

Home Additions

When a Castle Pines home needs more space, our addition team designs and builds room additions, second stories, and attached expansions that meet the community's architectural standards and blend seamlessly with the original structure.

09

Home Remodeling

Castle Pines homeowners trust Ivory Ridge Custom Home Builder for whole-house remodels and targeted renovations that elevate both function and finish quality. We handle structural work, layout changes, and high-end finish installation across all trades.

10

Kitchen Remodeling

A Castle Pines kitchen remodel is one of the highest-return investments you can make in this market. We build custom kitchens with premium cabinetry, stone countertops, chef-grade appliance integration, and layouts designed for entertaining.

11

Mother-in-Law Suites

We design and build mother-in-law suites for Castle Pines properties that provide privacy and independence without sacrificing connection to the main home. Attached and detached options are available, both with full bath and kitchenette.

12

Office Renovations

We build dedicated home offices and renovate commercial spaces in the Castle Pines area with the same precision and finish quality we bring to residential projects. Functional, professional, and built to last.

13

Outdoor Kitchens

Entertain in Castle Pines style with a fully equipped outdoor kitchen featuring built-in grills, stone countertops, refrigeration, and covered structures. We design and build outdoor cooking environments that perform season after season.

14

Patios & Covered Patios

Our patio and covered patio contractors serve Castle Pines homeowners with custom installations in concrete, pavers, and natural stone. We incorporate fire features, lighting, and audio to create outdoor spaces you will use year-round.

15

Tenant Improvements

Ivory Ridge Custom Home Builder handles tenant improvement projects for Castle Pines-area commercial properties, coordinating with landlords and managing permitting through the applicable authority, the City of Castle Pines Building Department for city-limits properties or Douglas County for unincorporated parcels, through project completion.

Common Construction
Challenges in Castle Pines

Castle Pines's geography, climate, and regulatory environment present specific challenges that experienced local contractors navigate on every project.

  1. 01

    Two Governments, Two Rulebooks

    The City of Castle Pines and the unincorporated Castle Pines Village are governed differently. City neighborhoods are permitted by the City's own Building Department under its own code; Village properties are permitted by Douglas County. Confirming jurisdiction before design starts prevents costly rework.

  2. 02

    Layered Design Review in the Village

    A Village project can need approval from the Castle Pines Homes Association's Design Review Committee, sign-off from the Castle Pines Village Metropolitan District, and a Douglas County building permit, in that general order. Missing a step can stall a project that already has county plans in review.

  3. 03

    Expansive Claystone Bedrock

    Douglas County's Front Range piedmont, including the ground beneath Castle Pines, includes documented expansive claystone bedrock. Conditions vary lot to lot, so every new home needs its own geotechnical report to guide the foundation design.

  4. 04

    Wildfire Code Layered on Wildfire Overlay

    The City's own Wildfire Hazard Overlay District and the statewide 2025 Colorado Wildfire Resiliency Code can both apply to a single project. Roofing, siding, vents, decks, and defensible space all need to satisfy whichever standards govern the parcel.

  5. 05

    District-Specific Water Fees

    The Castle Pines North Metropolitan District and the Castle Pines Village Metropolitan District are separate utilities with separate tap fees and rate schedules. Assuming one district's fee schedule applies to the other side of Castle Pines is a common and avoidable budgeting mistake.

Permits &
Regulations in Castle Pines

Inside City of Castle Pines limits, the City of Castle Pines Building Department reviews plans, issues permits, and performs inspections under the City's own code, currently based on the 2021 International Building and Residential Code family and the 2023 National Electrical Code, adopted by Ordinance No. 23-02. Every contractor on the job needs a current City of Castle Pines contractor license before a permit is issued, and a permit will not be released until every trade on the project holds one. Permit costs include a value-based fee plus both a Douglas County use tax of 1 percent of half the project value and a City of Castle Pines use tax of 3.75 percent of half the project value, and the City's own Wildfire Hazard Overlay District may add a hazard rating review for parcels in the designated area, on top of whatever the statewide Colorado Wildfire Resiliency Code requires.

In unincorporated Castle Pines Village, Douglas County's Building Division issues the construction permit and performs inspections, working from the Village's 1982 Planned Development standards adopted under the Douglas County Zoning Resolution. Before that permit is pulled, most projects also need approval from the Castle Pines Homes Association's Design Review Committee under the community's covenants and design guidelines, and, for new home builds, separate sign-off from the Castle Pines Village Metropolitan District. Ivory Ridge Custom Home Builder confirms which of these paths applies to your specific parcel, sequences the required approvals in the right order, and manages submittals and inspections from foundation to final walkthrough, whether that means one building department or three separate reviewing bodies.

Our Build Process
in Castle Pines

Every project in Castle Pines follows our proven five-step process:

  1. 01

    On-Site Consultation

    We meet with you at your Castle Pines property, review your goals and existing conditions, assess any site-specific factors including soil, access, utilities, and HOA requirements, and begin developing your project concept.

  2. 02

    Design and Proposal

    Based on our consultation, we prepare a detailed project scope, preliminary design concepts, timeline, and budget estimate. We answer your questions and refine the plan before any work begins.

  3. 03

    Permitting and Scheduling

    We submit all permit applications to the applicable building authority, coordinate any HOA or ARC reviews required in Castle Pines, and develop a construction schedule aligned with permit approval timelines.

  4. 04

    Construction

    Our licensed, experienced crews manage all phases of construction, coordinating subcontractors, scheduling inspections, and providing regular progress updates. We document every stage and maintain a clean, organized job site throughout.

  5. 05

    Final Walkthrough and Completion

    We conduct a thorough final walkthrough with you, address any punch-list items, deliver project documentation, and ensure you are fully satisfied before we consider the project complete.

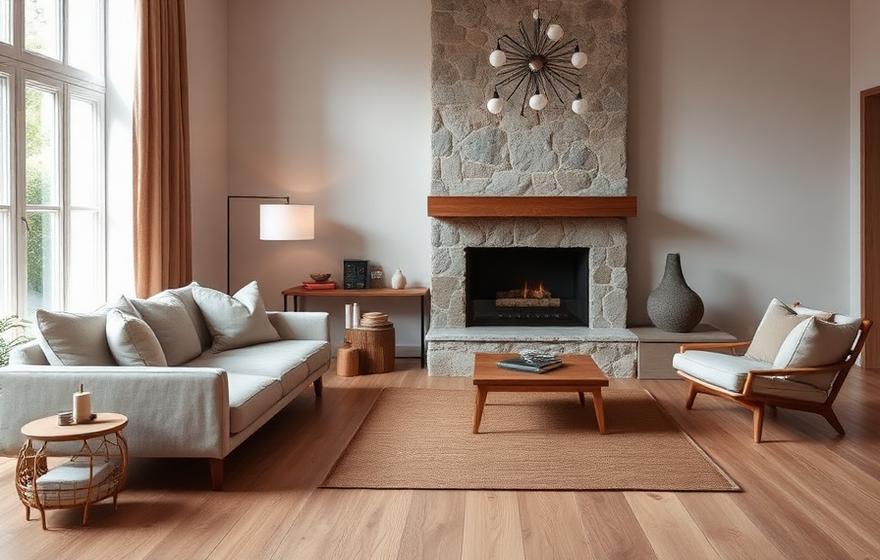
Living room with a stacked-stone fireplace and wood mantel, design inspiration for a Castle Pines, Colorado custom home

Castle Pines Areas We Serve

Discuss Your Project

Castle Pines Village

The Canyons

Castle Pines North

Castle Valley (formerly Lagae Ranch)

Hidden Pointe

Daniels Ridge

The Retreat

Daniels Gate

Why Castle Pines Homeowners Choose Ivory Ridge

Colorado Building Expertise

We understand local building codes, permit requirements, and weather conditions specific to the Castle Pines area and greater Colorado Springs region.

Quality Materials Built for Colorado

We source materials designed to perform in Colorado's climate, including products rated for freeze-thaw cycles, heavy snow loads, and intense UV exposure.

Transparent Communication

From your first call to your final walkthrough, we keep you informed at every step and every decision point throughout your project.

Proven Local Results

Our clients rate us 5.0 stars on Google, and they consistently point to the same things: clear communication, careful craftsmanship, and projects delivered on schedule and on budget.

Local Team, Genuine Accountability

We are based in Colorado Springs, which means faster response times, genuine accountability, and a team that understands the specific needs of Castle Pines homeowners and business owners.

Frequently Asked Questions

Yes. Ivory Ridge Custom Home Builder builds luxury custom homes throughout Castle Pines, both inside the City of Castle Pines and in the unincorporated Castle Pines Village. We can start with land you already own or help you evaluate a homesite before you buy.

It depends on the property. Inside City of Castle Pines limits, the City's own Building Department issues permits and performs inspections under the City's code. In unincorporated Castle Pines Village, Douglas County's Building Division issues the permit. We confirm which jurisdiction applies before design begins.

No. Castle Pines Village is a separate, gated community in unincorporated Douglas County that has never incorporated. It is governed by the Castle Pines Village Metropolitan District and the Castle Pines Homes Association, not by the City of Castle Pines.

In most cases, yes. The Castle Pines Homes Association's Design Review Committee reviews new construction, exterior modifications, landscaping, and grading under the Village's covenants and design guidelines, typically before other approvals are finalized.

It depends on the parcel. Most of the City of Castle Pines is served by the Castle Pines North Metropolitan District, drawing on Denver Basin aquifers and Chatfield Reservoir surface rights. Castle Pines Village is served by the separate Castle Pines Village Metropolitan District, which uses its own wells and treatment plants. We confirm the applicable district and its current fees during preconstruction.

For a new custom home, yes. Douglas County's Front Range piedmont, including the ground under Castle Pines, includes documented expansive claystone bedrock that varies from lot to lot. A site-specific geotechnical report guides the foundation design, drainage plan, and excavation approach.

The 2025 Colorado Wildfire Resiliency Code is a statewide minimum standard for construction in the wildland-urban interface, and Castle Pines also maintains its own Wildfire Hazard Overlay District with additional local requirements. We review current requirements for each parcel and design the exterior accordingly.

Reach out as early as possible, ideally before you purchase land, since design, engineering, review by the applicable design authority, and permitting commonly take several months before construction starts. Call (719) 426-1130 to begin the conversation.
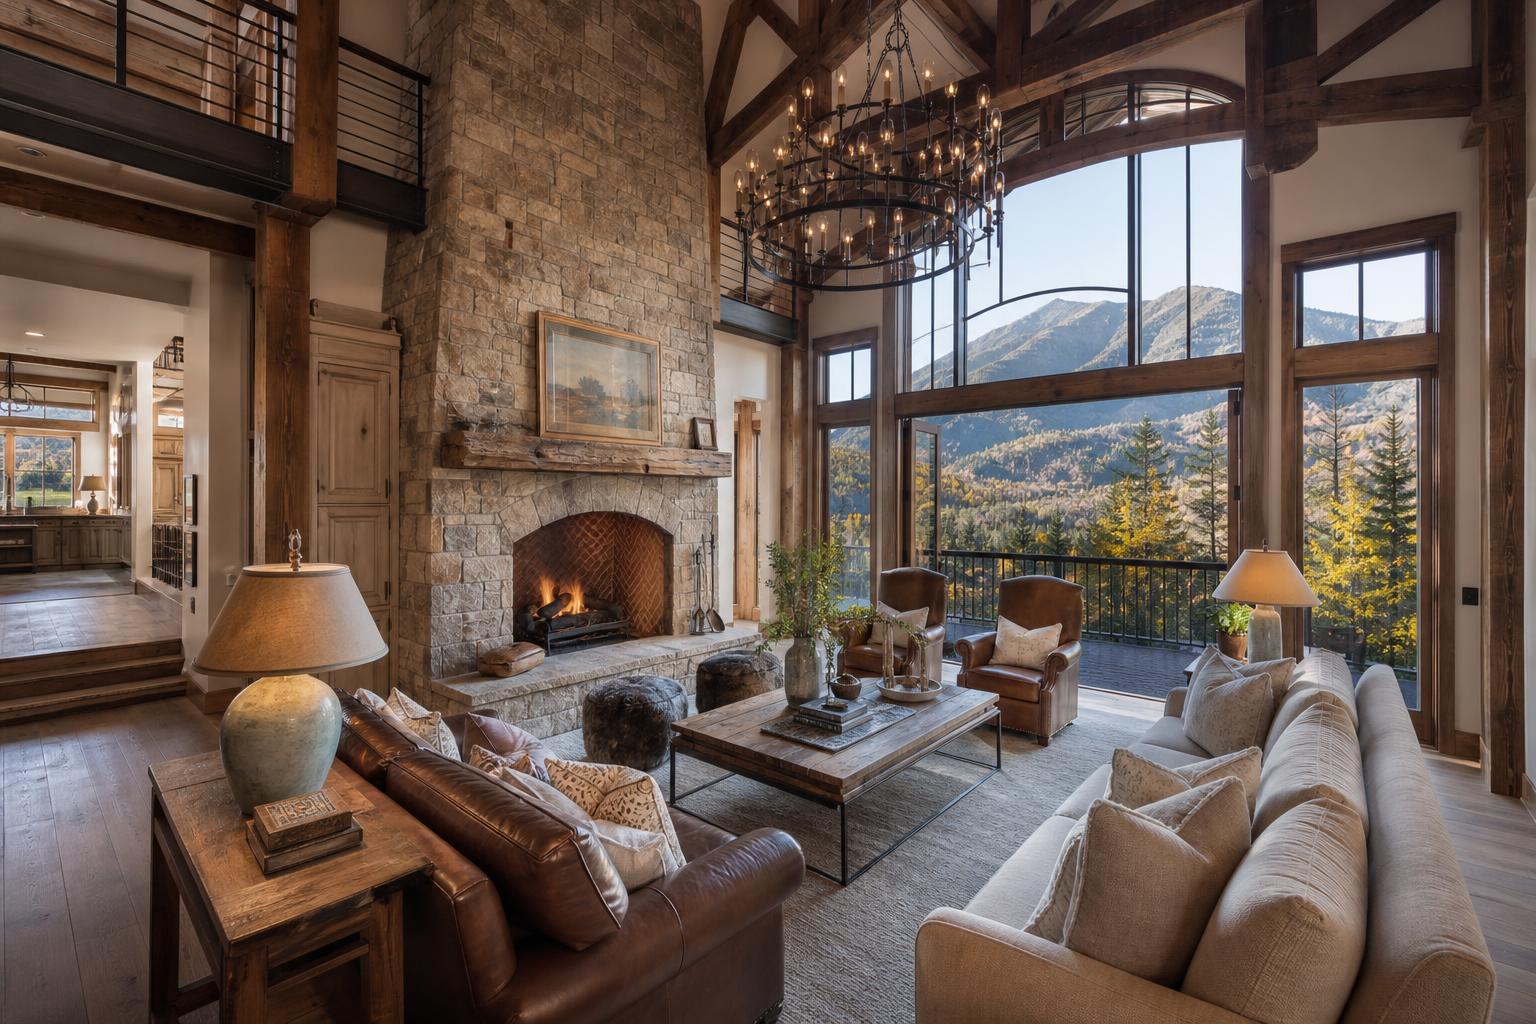
Rustic luxury great room with a stone fireplace, timber beams, and an iron chandelier, design inspiration for Castle Pines, Colorado

Ready to Start Your Castle Pines Project?

Ivory Ridge Custom Home Builder is ready to help you plan and build a custom home in Castle Pines that fits its jurisdiction, its site, and the way you live. We bring clear answers on whether a property sits in the City or the Village, which water district and design authority apply, and what the soils and wildfire requirements mean for your project, to the first conversation, and one accountable team from design through final walkthrough. Call (719) 426-1130 to schedule a consultation, or submit your project details online. If you are still evaluating land, talk to us before you buy.

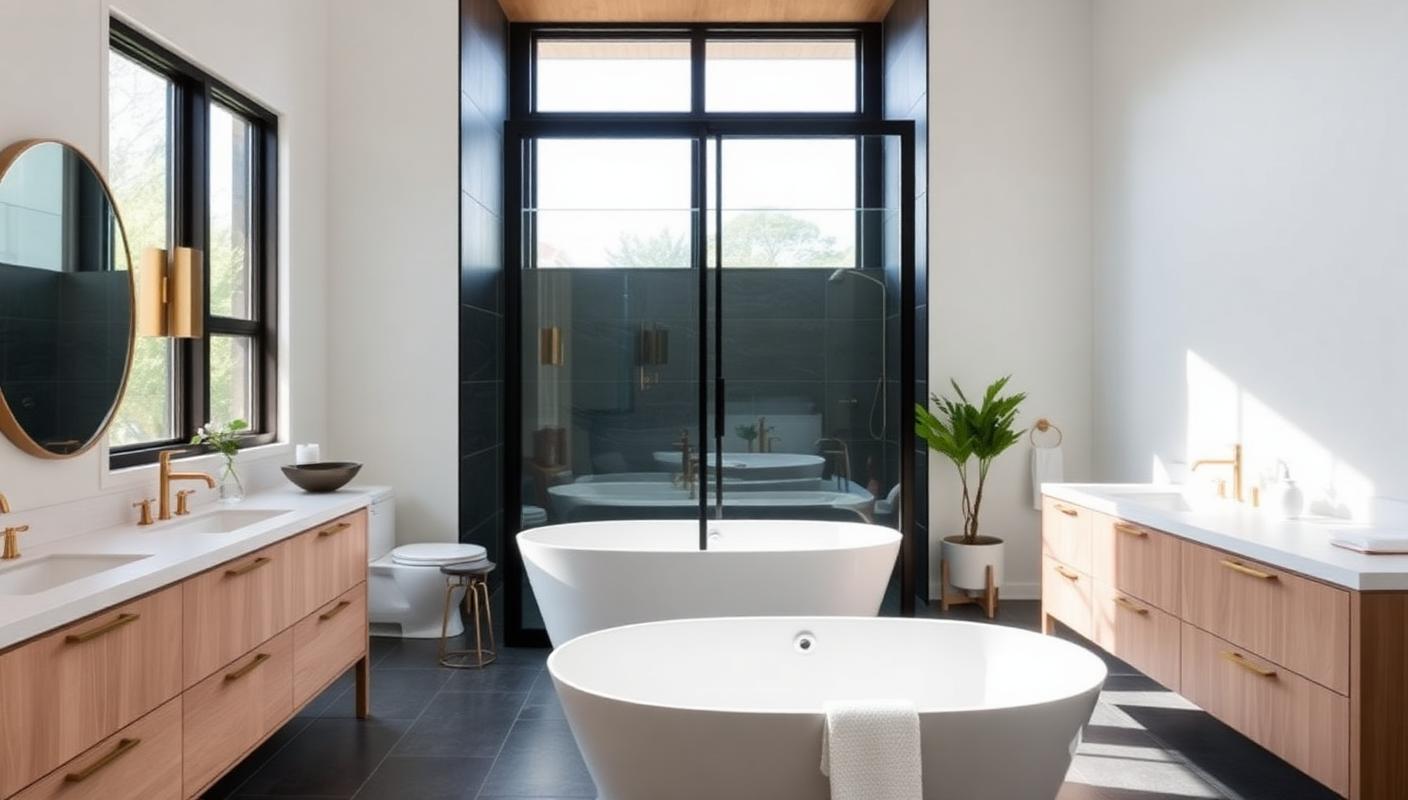
Spa-style primary bathroom with freestanding soaking tubs, double wood vanities, and a glass walk-in shower