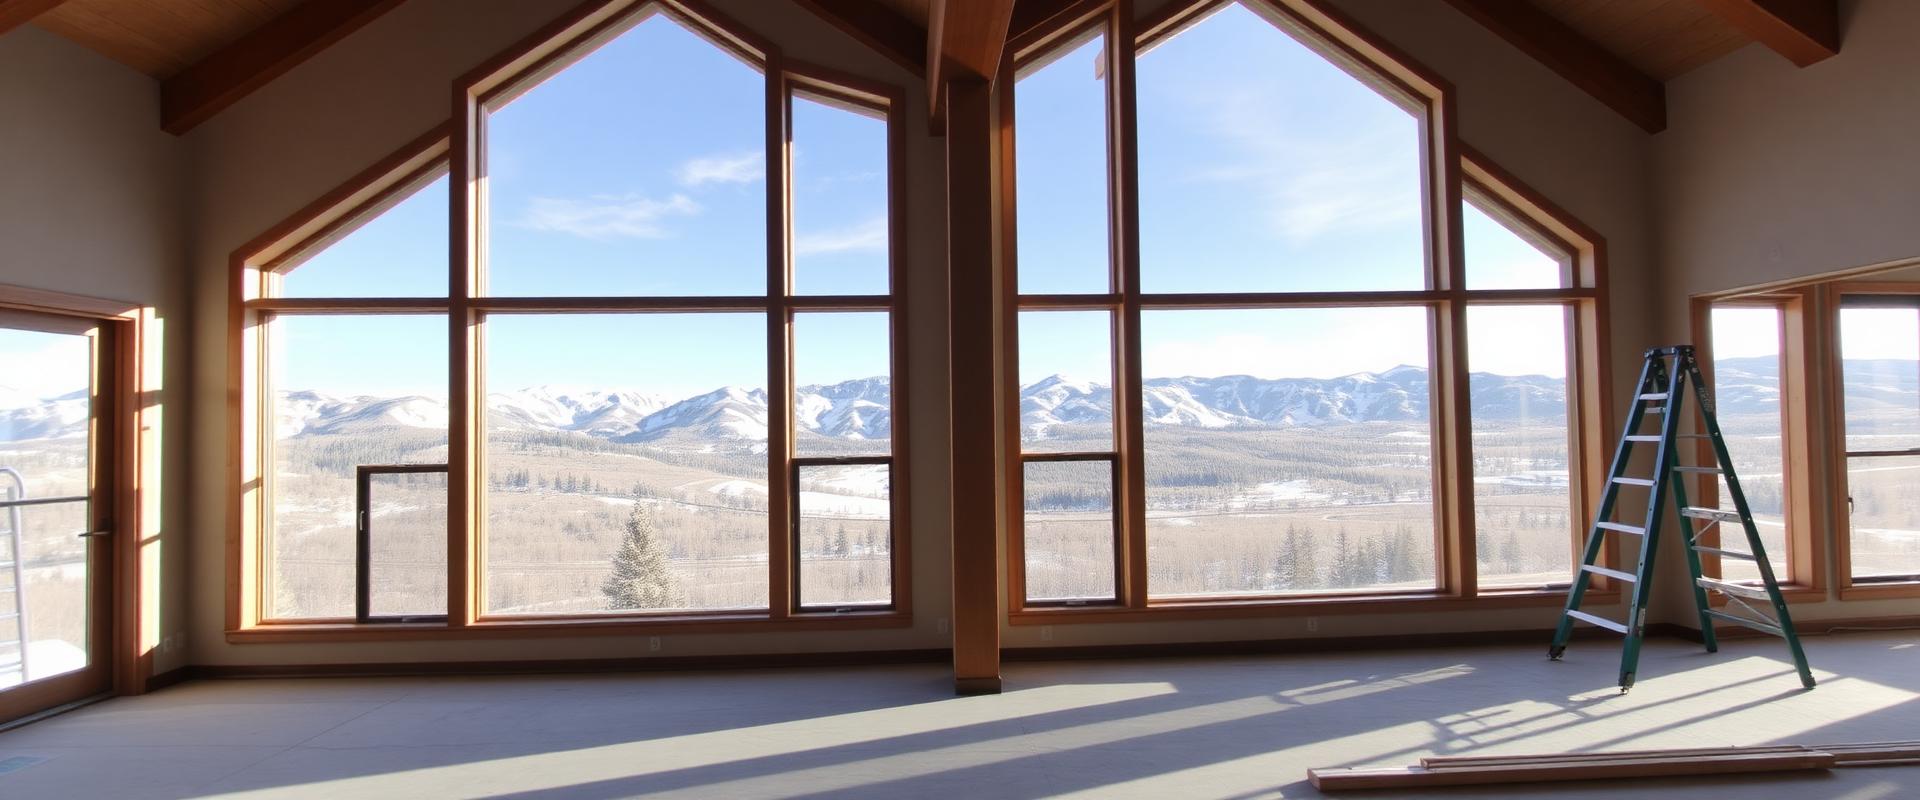
Great room under construction with tall gable windows framing snow-capped mountains, custom home inspiration for Castle Rock, Colorado

Elite Custom Home Builder in Castle Rock, CO

Build or remodel in Castle Rock with a team that understands Douglas County codes, hillside lots, and the expectations of growing families.

The Trusted Builder for Castle Rock.

Ivory Ridge Custom Home Builder builds luxury custom homes and undertakes whole-home renovations in Castle Rock and the surrounding Douglas County countryside. Our work starts with the property itself: the views toward the Front Range, how the lot slopes and drains, which agency has authority over it, and the utility and fee questions that are unusually important in this town. From there we plan a home that fits both the land and the way you want to live.

Castle Rock gives custom home buyers a real choice of settings. There are established in-town neighborhoods served by Castle Rock Water, master-planned communities with their own design standards, and acreage estates in unincorporated Douglas County where wells, septic, and wildfire planning become part of the brief. Each setting leads to a different design process, permit path, and budget, and we help you understand those differences before you commit to land or a floor plan.

Call (719) 426-1130 or submit a project inquiry to talk through your property, your priorities, and your investment range with our team.

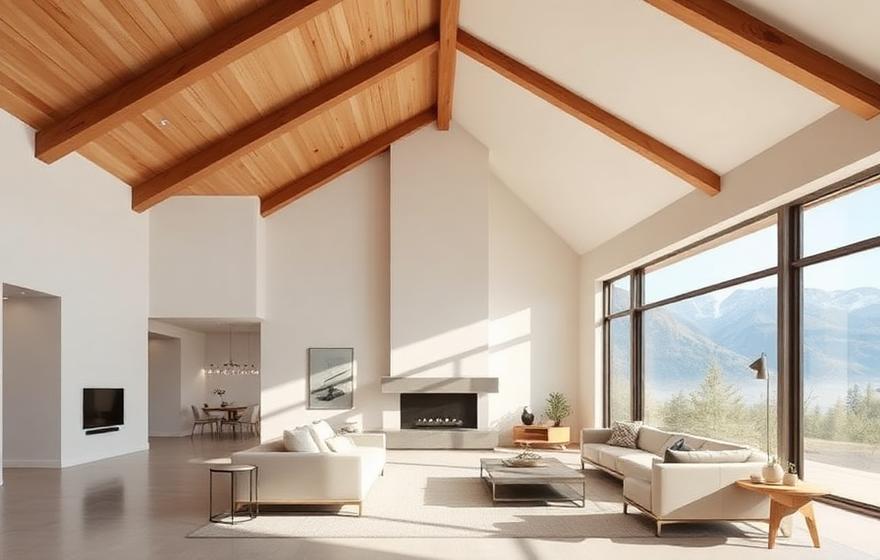
Vaulted great room with exposed timber beams, a modern fireplace, and mountain-view windows, design inspiration for a Castle Rock, Colorado custom home
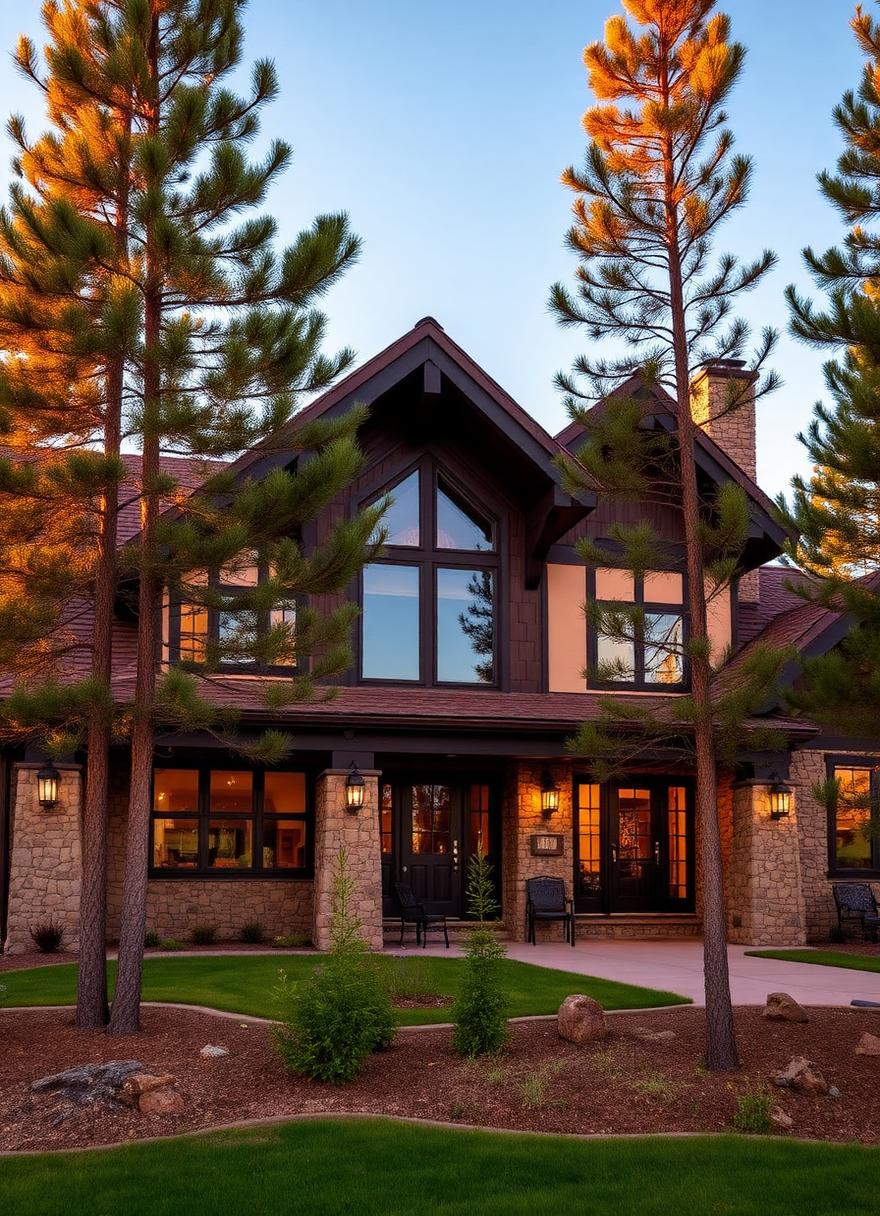
Stone and timber mountain-style home exterior at dusk among ponderosa pines, design inspiration for Castle Rock, ColoradoLiving room with a stacked-stone fireplace, wood mantel, and wide-plank oak floors

Custom Home Building in Castle Rock, CO

As your builder, Ivory Ridge Custom Home Builder manages a Castle Rock custom home from early site study and design coordination through permitting, excavation, foundations, framing, mechanical systems, insulation, millwork, finish installation, and the final walkthrough. One accountable team keeps the architecture, engineering, budget decisions, and field execution connected, so the home you approve on paper is the home that gets built.

In Castle Rock, the most consequential decisions often happen before design begins. Is the parcel inside town limits or in unincorporated Douglas County? Which water provider serves it, and what will the system development fees be for the size of home you have in mind? Does the lot sit in a metropolitan district with its own mill levy, or behind an architectural review committee with material and massing standards? We answer these questions early so the design brief reflects reality rather than assumptions.

Our Castle Rock clients tend to ask for main-level living with a finished walk-out lower level, generous covered outdoor rooms oriented toward the views, flexible office and guest space, oversized garages, and a refined mountain-modern or transitional exterior palette that can stand up to sun, hail, and wind. We evaluate each request against the site, the budget, and long-term maintenance so the finished home feels cohesive and considered rather than simply large.

Setting a budget? Start with our guide to the cost to build a custom home in Colorado, then see how Castle Rock compares in our look at the best neighborhoods in Colorado Springs to build a custom home.

Building in Monument

Local Knowledge for a Lasting Custom Home

Every Monument homesite has a different relationship to jurisdiction, terrain, climate, and community standards. These are the local questions we bring into preconstruction before the architecture is finalized.

In Town or in the County

01

Jurisdiction Comes First in Castle Rock

A Castle Rock mailing address does not tell you who regulates the property. The incorporated Town of Castle Rock covers roughly 35 square miles around the town center and its master-planned neighborhoods, including Crystal Valley Ranch, Castle Oaks and Terrain, Castlewood Ranch, Sapphire Pointe, Plum Creek, and The Meadows. Much of the surrounding acreage, including estate communities such as Bell Mountain Ranch, sits in unincorporated Douglas County even though it shares the same postal city.

That distinction changes the entire project. Inside town limits, building permits, plan review, and inspections run through the Town of Castle Rock Building Division, and water and sewer typically come from Castle Rock Water. Outside town limits, the Douglas County Building Division handles permitting, and the property may rely on a private well, an onsite wastewater system, or a metropolitan district for utilities. Planning standards, wildfire requirements, and review timelines differ between the two.

We confirm jurisdiction, zoning, recorded plat notes, easements, and utility providers at the start of every Castle Rock project. It is a small amount of work that prevents a design from being drawn to the wrong set of rules.

Town of Castle Rock
Town Building Division permits and inspections, Castle Rock Water service, and neighborhood-level HOA or metro district standards.
Unincorporated Douglas County
Douglas County Building Division permits, possible well and septic planning, and county wildfire mitigation review where applicable.
Our first step
Verify the parcel's jurisdiction, zoning, easements, and utility providers before design commitments are made.
Water & Fees

02

Planning Around Castle Rock Water's System Development Fees

Water is one of the defining planning issues in Castle Rock. New homes connecting to Castle Rock Water pay system development fees that fund the water, water resources, and wastewater infrastructure needed to serve them. Effective July 1, 2026, the Town calculates those fees for new single-family homes on a tiered scale tied to the size of the home, replacing the previous approach that relied more heavily on meter size.

Published reporting on the change put the combined fee at roughly $21,750 for homes under 2,000 square feet and about $59,657 in the 7,500 to 7,999 square foot range. For a custom home, that means square footage decisions now carry a direct and meaningful utility cost, alongside construction cost. We confirm the current fee schedule for the specific design during preconstruction so it is built into the budget from the start, not discovered at permit issuance.

Water also shapes the landscape. Castle Rock places a strong emphasis on water-efficient landscaping, and many neighborhoods have covenants that govern landscaping and irrigation. We coordinate outdoor living spaces, grading, and landscape planning so the finished property looks intentional and stays practical to maintain.

Size-based fees
Since July 1, 2026, single-family system development fees scale with home size, so every added square foot has a utility cost.
Budget early
We price fees for the actual design during preconstruction and confirm the current Town schedule before submittal.
Acreage outside town
County parcels may rely on wells or district service instead, which carries its own permitting and cost questions.

Permitting & Codes

03

What the Castle Rock Permit Process Involves

Inside town limits, the Town of Castle Rock Building Division reviews residential construction documents and conducts inspections through its online eTRAKiT system. The Town builds its residential standards on the 2024 International Residential Code family of codes, with local amendments that took effect June 30, 2026. The 2025 Colorado Wildfire Resiliency Code also took effect in the Town on July 1, 2026, and it can affect exterior materials, vents, decks, and other details for homes in designated wildland-urban interface areas.

A complete submittal for a new custom home typically brings together architectural drawings, structural engineering, a site plan, energy code compliance, grading and drainage information, and a site-specific geotechnical report. Neighborhood architectural review, where it applies, usually needs to be approved alongside or before the public permit, and metro district or utility coordination may run in parallel.

For parcels in unincorporated Douglas County, the Douglas County Building Division administers permits and inspections. Properties within the county's Wildfire Hazard Overlay District are subject to adopted wildfire mitigation standards, and where staff identify a significant hazard, a Wildfire Mitigation or Forest Management Plan prepared by a professional forester must be approved and carried out before a building permit is issued. We build these steps into the schedule rather than treating them as surprises.

2024 codes
The Town's residential standards follow the 2024 International codes, with local amendments effective June 30, 2026.
Wildfire code
The 2025 Colorado Wildfire Resiliency Code took effect in Castle Rock on July 1, 2026 for applicable areas.
County wildfire plans
In Douglas County's Wildfire Hazard Overlay District, a forester-prepared mitigation plan may be required before permit.

Soils & Foundations

04

Letting Geotechnical Data Drive the Structure

Castle Rock's landscape is defined by mesas and buttes, including Rock Park's namesake butte with its erosion-resistant rhyolite caprock. Beneath much of the area, the Colorado Geological Survey has documented claystone and interbedded claystone bedrock that can be expansive, along with windblown surface deposits that may settle or collapse when wetted and loaded. Conditions can change significantly from one lot to the next, and even across a single homesite.

That is why a site-specific geotechnical investigation is the foundation of every Castle Rock custom home we build. Test borings and laboratory results inform the structural engineer's foundation design, whether that means a conventional foundation, drilled piers, over-excavation and moisture-conditioned fill, or a structural floor system over a crawlspace. We coordinate those recommendations with the architect, civil engineer, and field crews so they carry through from the report to the drawings to the excavation.

Drainage matters just as much as the foundation. Grading away from the home, properly designed perimeter drains, downspout discharge, and landscape irrigation placement all influence how moisture reaches the soils around a foundation over time. We treat water management as part of the structure, not an afterthought for the landscaper.

Lot-specific testing
We never assume soil conditions. Every new home starts with borings and a geotechnical report for that site.
Engineered foundations
Foundation type follows the data, from conventional footings to piers or structural floors where the soils call for it.
Moisture control
Grading, drains, and irrigation layout are planned to keep water away from foundation soils for the life of the home.

Homesites & Views

05

Designing for Castle Rock's Terrain, Views, and Weather

At about 6,224 feet, Castle Rock sits on the Palmer Divide between Denver and Colorado Springs, where weather can turn quickly. Summer afternoons bring hail and strong storms, winter brings wind-driven snow, and intense high-altitude sun is a constant. Many of the most desirable homesites combine long views toward Pikes Peak and the Front Range with exposure to that weather, so the architecture has to balance openness with protection.

We look at orientation before we look at elevations. Large windows can frame the mountains and flood the home with light, but they also affect solar heat gain, glare, heat loss, and privacy from neighboring lots. Covered terraces, deep overhangs, carefully placed openings, and high-performance glazing often create a better year-round experience than simply maximizing glass. Impact-resistant roofing, durable cladding, and well-detailed flashing help the exterior hold up to hail and freeze-thaw cycles.

Sloped lots are common, and they create the opportunity for dramatic walk-out lower levels. They also bring retaining walls, drainage paths, driveway grades, and snow management into the design conversation. We study the house, driveway, outdoor spaces, and grading together so the finished property feels effortless even when the engineering behind it is complex.

Hail and wind
Roofing, cladding, and glazing selections account for Palmer Divide storms, not just showroom appearance.
View orientation
Glass, overhangs, and outdoor rooms are placed to capture views while managing sun, glare, and privacy.
Walk-out lots
Retaining, drainage, and driveway grades are planned alongside the architecture from the first site study.

Acreage Estates

06

Building on Acreage Outside Town Limits

Some of the most private homesites near Castle Rock are in unincorporated estate communities. Bell Mountain Ranch, for example, was planned as roughly 305 custom homesites across about 2,040 acres, with lots averaging five to six acres and a large share of the land held as open space. Castle Rock Water provides service there through an intergovernmental agreement with the community's metropolitan district, which illustrates how utility arrangements can vary even among nearby properties.

Other acreage parcels rely on private wells drawing from the Denver Basin aquifers and on onsite wastewater treatment systems. In the Castle Rock area, the Denver Basin is thinner than it is farther north and east, and local reporting has documented significant water level declines in some wells. Before purchasing acreage, we recommend reviewing well permit records, water rights, and the property's septic feasibility alongside the survey and title work.

Acreage also raises questions about long driveways, fire access, snow removal, power and gas extension, and defensible space around the home. None of these are reasons to avoid rural land. They are reasons to understand the full scope before closing, so the property you buy can support the home you want to build.

Utilities vary
Nearby estates can differ between municipal water, district service, and private wells, so each parcel needs its own review.
Water due diligence
Review well permits, aquifer, water rights, and septic feasibility before committing to rural land.
Site logistics
Driveway length, fire access, and utility extension can materially affect cost and schedule on acreage.

Home Remodeling in Castle Rock

Your Castle Rock home should work for your lifestyle. Our remodeling contractor team handles projects of all sizes, from single-room refreshes to full-scale whole-house renovations. We take care of every detail from demolition and structural work through finishes and final cleanup, so the finished space is exactly what you envisioned with minimal disruption to your daily routine.

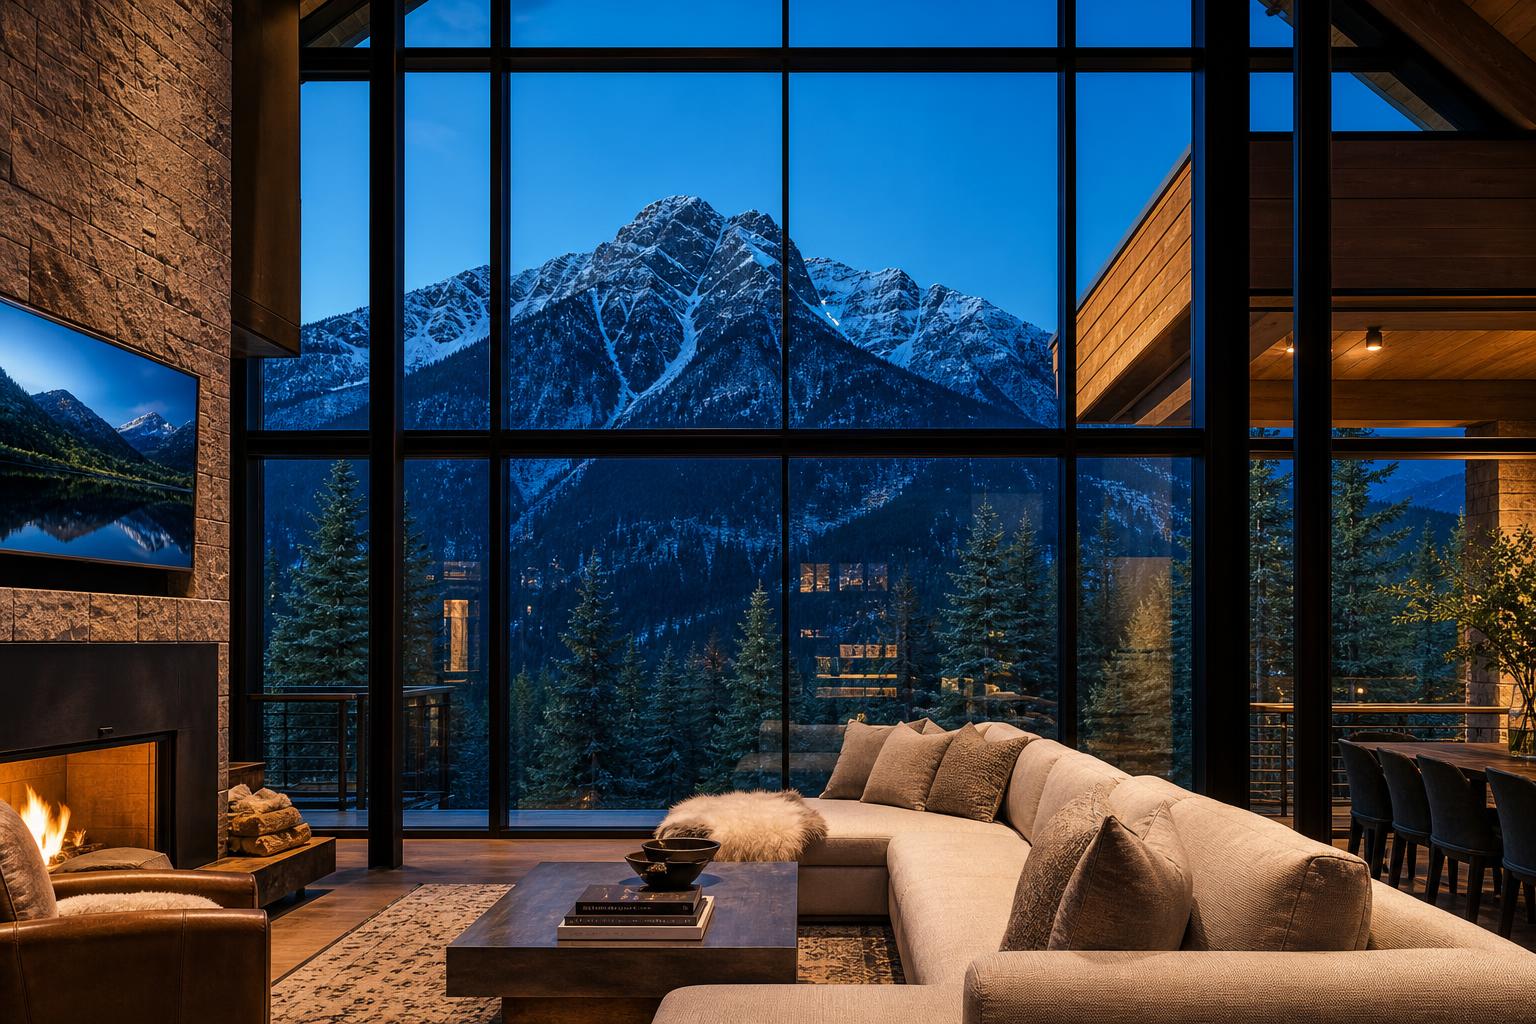
Great room with floor-to-ceiling mountain-view glass and a stone fireplace wall, remodeling inspiration for Castle Rock, Colorado homes

Our Services in
Castle Rock, CO

Discuss Your Project

Ivory Ridge Custom Home Builder delivers custom home building, remodeling, and construction services throughout Castle Rock and the surrounding Douglas County area. We are familiar with Castle Rock's neighborhoods, permit processes, and the quality expectations that homeowners in this community bring to every project.

01

ADU / Accessory Dwelling Units

We build ADUs for Castle Rock homeowners looking to add rental income, house family members, or create a private workspace on their property. Our team manages design, permitting through the Town of Castle Rock or Douglas County, and full construction from start to finish.

02

Basement Finishing

Castle Rock's newer construction often includes large unfinished basements ready for transformation. We build home theaters, game rooms, guest suites, and home offices that make full use of the space.

03

Bathroom Remodeling

From updated guest baths to spa-inspired master suite overhauls, our bathroom remodeling team serves Castle Rock homeowners with craftsmanship that matches the community's quality standards. We handle tile, fixtures, layout, and every finish detail.

04

Commercial Construction

We serve Castle Rock businesses with ground-up commercial construction, office build-outs, and retail improvements throughout Douglas County. Our team manages permitting, subcontractors, and project timelines with the same accountability we bring to residential work.

05

Custom Home Building

Castle Rock's mix of established neighborhoods and newer development areas offers real opportunity for custom home construction, and Ivory Ridge is equipped to build on any site in Douglas County. We manage every phase from design through final inspection.

06

Decks & Outdoor Living

Castle Rock's Front Range views and warm summers make outdoor living a priority for many homeowners here. We build wood and composite decks, pergolas, and covered patio structures engineered for Colorado's climate and built to HOA specifications where required.

07

Design-Build

Our design-build approach streamlines Castle Rock renovation and new construction projects by keeping design and construction under one contract. You get clearer communication, fewer surprises, and a more efficient path to completion.

08

Home Additions

When Castle Rock families need more space, our addition contractors build room additions, second stories, and attached garages that match the original structure in quality and style. We handle permits and inspections through the Town of Castle Rock or Douglas County, depending on where your property sits.

09

Home Remodeling

Whether you are updating a single room or reimagining your entire home, our remodeling team brings the same precision and attention to detail to every Castle Rock project. We manage structural work, finish upgrades, and all the trades in between.

10

Kitchen Remodeling

A kitchen remodel in Castle Rock is one of the smartest investments you can make in your home. We build custom kitchens designed for how you cook and entertain, with cabinetry, countertops, and layouts tailored to your space.

11

Mother-in-Law Suites

We build attached and detached mother-in-law suites for Castle Rock properties, providing private, comfortable quarters for family or long-term guests. Each suite includes a private entrance, full bath, and kitchenette.

12

Office Renovations

Ivory Ridge Custom Home Builder handles home office builds and commercial office renovations in Castle Rock with the same quality and professionalism we bring to all our projects. We build productive environments on schedule.

13

Outdoor Kitchens

An outdoor kitchen in Castle Rock turns your backyard into an entertainment destination. We build custom outdoor cooking spaces with built-in grills, stone countertops, sinks, and refrigerators designed to perform in Colorado's climate.

14

Patios & Covered Patios

Our patio contractors work with Castle Rock homeowners to design and install custom patios in concrete, pavers, and natural stone. We add lighting, fire pits, and covered structures to create outdoor spaces built for year-round use.

15

Tenant Improvements

We serve Castle Rock commercial property owners and tenants with build-out and improvement projects throughout Douglas County. Our team coordinates with landlords, manages permitting, and delivers finished spaces on time.

Common Construction
Challenges in Castle Rock

Castle Rock's geography, climate, and regulatory environment present specific challenges that experienced local contractors navigate on every project.

  1. 01

    Expansive Claystone and Collapsible Soils

    Parts of north-central Douglas County have expansive claystone bedrock and windblown deposits that can settle when wetted. Conditions vary lot by lot, so every new home needs a site-specific geotechnical report and a foundation engineered to its findings.

  2. 02

    Size-Based Water Fees

    Castle Rock Water's system development fees for new single-family homes are tied to home size as of July 1, 2026. Square footage decisions directly affect utility costs and need to be priced during design, not at permit.

  3. 03

    Two Different Permit Paths

    Properties inside town limits are permitted by the Town of Castle Rock, while Castle Rock-address parcels in unincorporated Douglas County go through the county. Requirements, wildfire standards, and review times differ between them.

  4. 04

    Wildfire Resiliency Requirements

    The 2025 Colorado Wildfire Resiliency Code took effect in Castle Rock on July 1, 2026 for applicable areas, and Douglas County's Wildfire Hazard Overlay District can require a forester-prepared mitigation plan before a county building permit.

  5. 05

    Hail, Wind, and Sun Exposure

    Palmer Divide storms, wind-driven snow, and high-altitude UV put real demands on roofing, windows, cladding, and outdoor living spaces. Material selection should be based on performance as well as appearance.

Permits &
Regulations in Castle Rock

Inside Town of Castle Rock limits, residential building permits, plan review, and inspections are handled by the Town of Castle Rock Building Division through its eTRAKiT portal. The Town's residential standards are based on the 2024 International codes with local amendments effective June 30, 2026, and the 2025 Colorado Wildfire Resiliency Code took effect in the Town on July 1, 2026. New homes connecting to Castle Rock Water also pay system development fees, which are now tiered by home size.

Castle Rock-address properties in unincorporated Douglas County are permitted through the Douglas County Building Division. Parcels in the county's Wildfire Hazard Overlay District follow adopted wildfire mitigation standards and may need an approved mitigation or forest management plan before permit issuance. Rural parcels may also require well and onsite wastewater approvals. Ivory Ridge Custom Home Builder confirms the correct jurisdiction, assembles the required consultants and documents, and manages submittals and inspections from foundation to final.

Our Build Process
in Castle Rock

Every project in Castle Rock follows our proven five-step process:

  1. 01

    On-Site Consultation

    We meet with you at your Castle Rock property, review your goals and existing conditions, assess any site-specific factors including soil, access, utilities, and HOA requirements, and begin developing your project concept.

  2. 02

    Design and Proposal

    Based on our consultation, we prepare a detailed project scope, preliminary design concepts, timeline, and budget estimate. We answer your questions and refine the plan before any work begins.

  3. 03

    Permitting and Scheduling

    We submit all permit applications to the applicable building authority, coordinate any HOA or ARC reviews required in Castle Rock, and develop a construction schedule aligned with permit approval timelines.

  4. 04

    Construction

    Our licensed, experienced crews manage all phases of construction, coordinating subcontractors, scheduling inspections, and providing regular progress updates. We document every stage and maintain a clean, organized job site throughout.

  5. 05

    Final Walkthrough and Completion

    We conduct a thorough final walkthrough with you, address any punch-list items, deliver project documentation, and ensure you are fully satisfied before we consider the project complete.

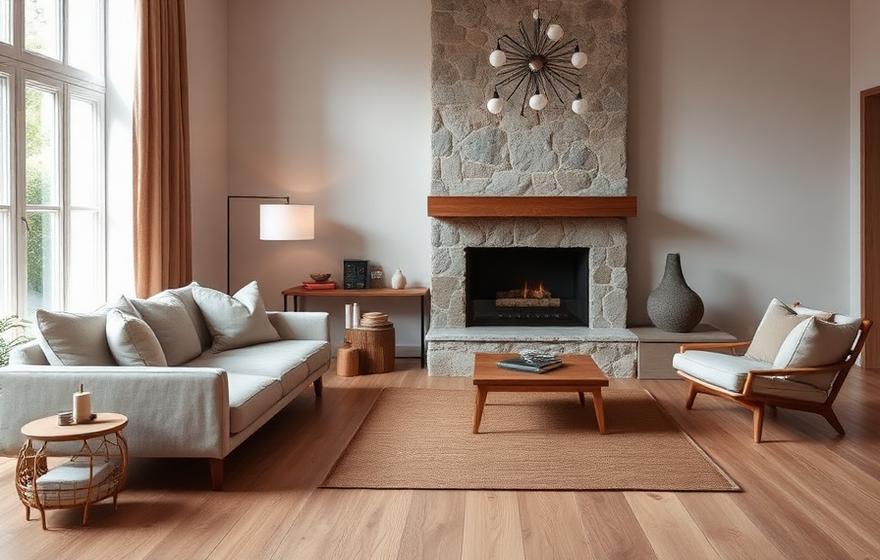
Living room with a stacked-stone fireplace and wood mantel, design inspiration for a Castle Rock, Colorado custom home

Castle Rock Areas We Serve

Discuss Your Project

The Meadows

Terrain

Cobblestone Ranch

Crystal Valley Ranch

Metzler Ranch

Founders Village

Castle Highlands

Castle Oaks Estates

Plum Creek

Woodlands

Downtown Castle Rock

Why Castle Rock Homeowners Choose Ivory Ridge

Colorado Building Expertise

We understand local building codes, permit requirements, and weather conditions specific to the Castle Rock area and greater Colorado Springs region.

Quality Materials Built for Colorado

We source materials designed to perform in Colorado's climate, including products rated for freeze-thaw cycles, heavy snow loads, and intense UV exposure.

Transparent Communication

From your first call to your final walkthrough, we keep you informed at every step and every decision point throughout your project.

Proven Local Results

Our clients rate us 5.0 stars on Google, and they consistently point to the same things: clear communication, careful craftsmanship, and projects delivered on schedule and on budget.

Local Team, Genuine Accountability

We are based in Colorado Springs, which means faster response times, genuine accountability, and a team that understands the specific needs of Castle Rock homeowners and business owners.

Frequently Asked Questions

Yes. Ivory Ridge Custom Home Builder builds luxury custom homes in Castle Rock and the surrounding Douglas County area, both inside town limits and on acreage in unincorporated parts of the county. We can start with land you already own or help you evaluate a homesite before you buy.

It depends on where the parcel sits. Inside Town of Castle Rock limits, the Town's Building Division handles permits and inspections. Castle Rock-address properties in unincorporated Douglas County are permitted by the Douglas County Building Division. We confirm jurisdiction before design begins.

Since July 1, 2026, Castle Rock Water calculates system development fees for new single-family homes on a tiered scale based on home size. Published reporting put the range at roughly $21,750 for homes under 2,000 square feet up to about $59,657 for homes between 7,500 and 7,999 square feet. We confirm the current schedule for your specific design during preconstruction.

For a new custom home, yes. Soil and bedrock conditions in the Castle Rock area vary widely, including expansive claystone and soils that can settle when wetted. A site-specific geotechnical report guides the foundation design, drainage, and excavation plan.

The 2025 Colorado Wildfire Resiliency Code took effect in the Town of Castle Rock on July 1, 2026 and applies to new construction in designated wildland-urban interface areas. In unincorporated Douglas County, the Wildfire Hazard Overlay District has its own mitigation standards. We review the requirements for each parcel.

Yes. On rural parcels we coordinate well permits, onsite wastewater design, access, utility extension, and wildfire mitigation along with the home itself. We recommend reviewing well records and septic feasibility before purchasing land.

Reach out as early as possible, ideally before you purchase land. Design, engineering, architectural review, and permitting commonly take several months before construction starts, and early planning lets us build fees, reviews, and long-lead selections into a realistic schedule. Call (719) 426-1130 to begin the conversation.

Yes. Alongside new construction, we handle kitchen and bathroom renovations, basement finishing, additions, outdoor living, and whole-home remodels throughout Castle Rock.
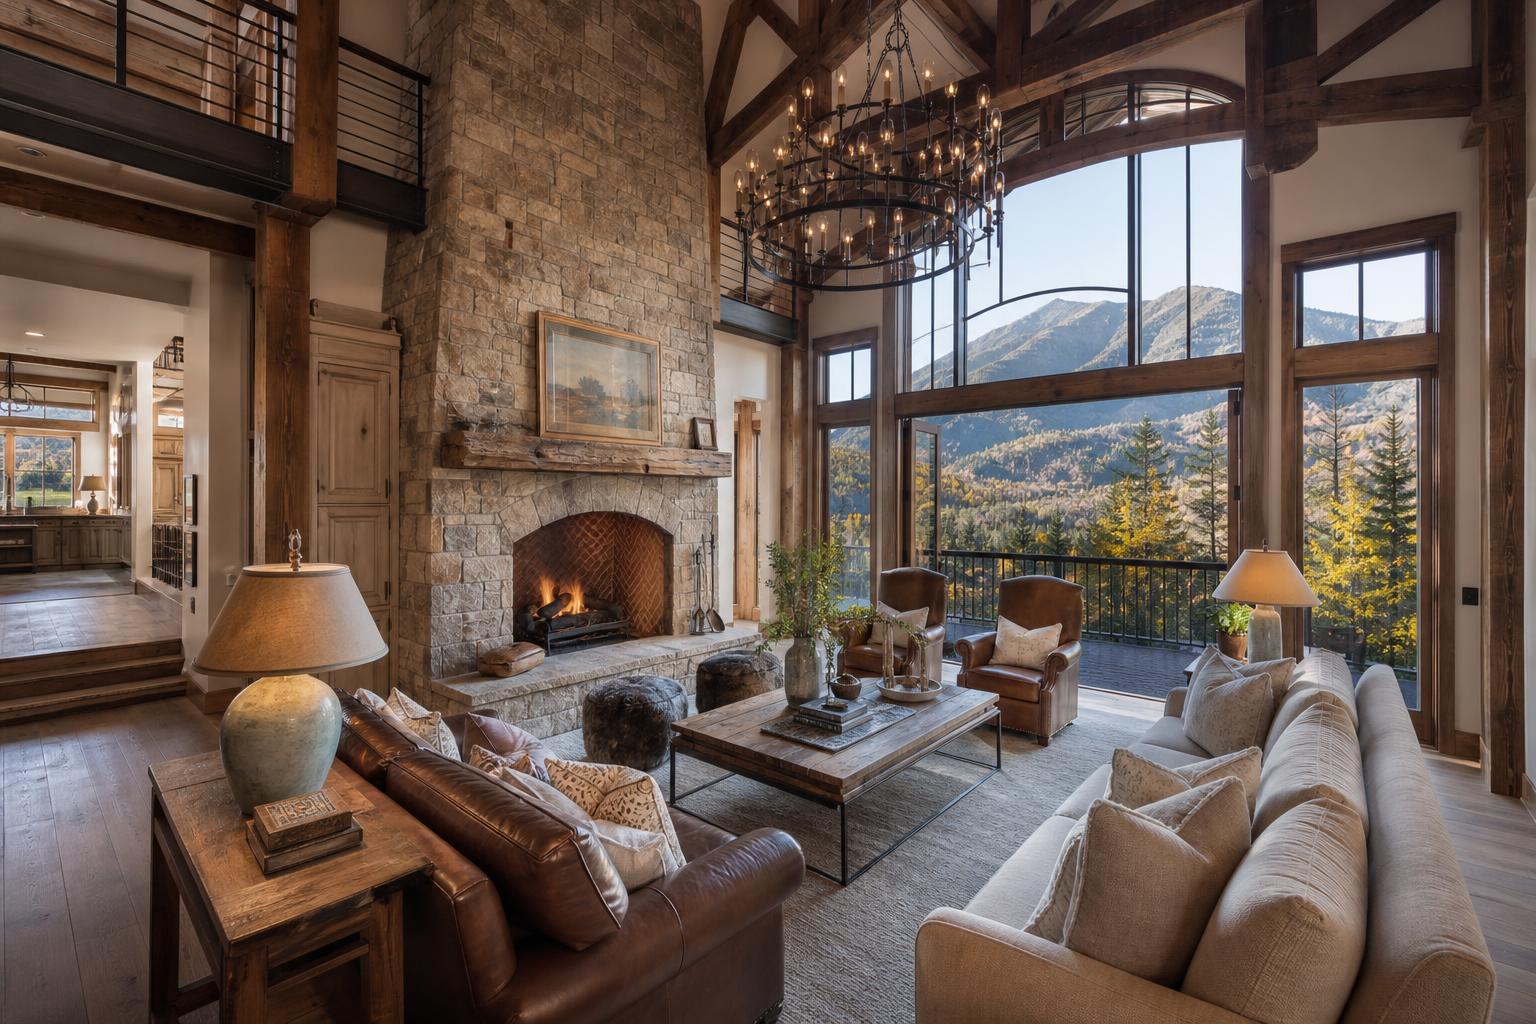
Rustic luxury great room with a stone fireplace, timber beams, and an iron chandelier, design inspiration for Castle Rock, Colorado

Ready to Start Your Castle Rock Project?

Ivory Ridge Custom Home Builder is ready to help you plan and build a custom home in Castle Rock that fits its site, its setting, and the way you live. We bring clear answers on jurisdiction, water fees, soils, and permitting to the first conversation, and one accountable team from design through final walkthrough. Call (719) 426-1130 to schedule a consultation, or submit your project details online. If you are still evaluating land, talk to us before you buy.

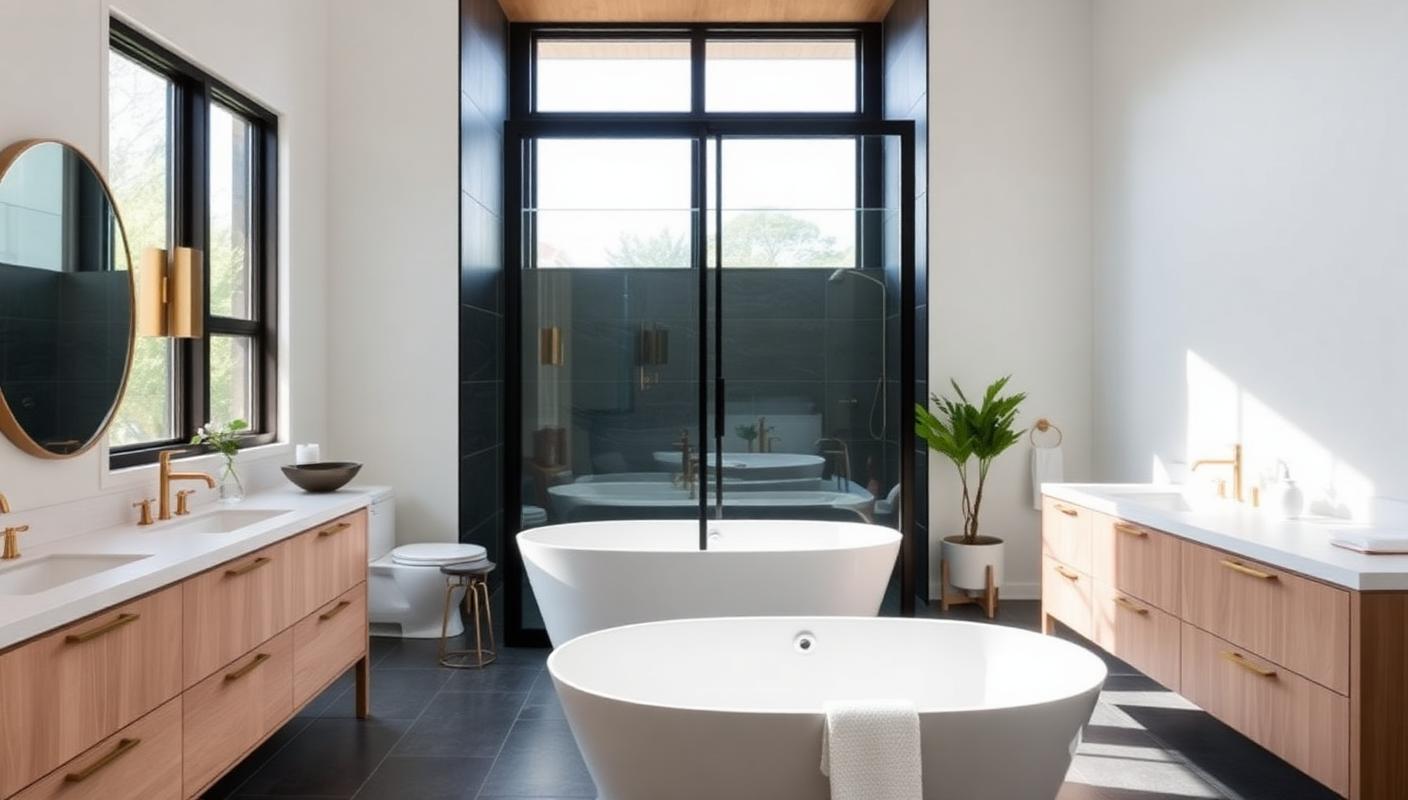
Spa-style primary bathroom with freestanding soaking tubs, double wood vanities, and a glass walk-in shower