Reliable Basement Finishing Contractor in Colorado Springs, CO
Transform unused lower levels into comfortable living spaces with expert planning, code-compliant egress, and Colorado-ready finishes.
Every Scale.
Every Detail.
Ivory Ridge Custom Construction provides professional basement finishing services throughout Colorado Springs, CO and the surrounding region. Whether you are tackling a targeted upgrade or a large-scale project, our experienced team delivers the quality, reliability, and transparent communication that Colorado homeowners and business owners depend on.
Our team has completed basement finishing projects across El Paso County, Douglas County, and Teller County. We understand the local building codes, permitting requirements, and climate considerations that affect construction quality in Colorado Springs, and we bring that expertise to every job we accept.
Basement Finishing in Colorado Springs: Local Considerations
Colorado Springs sits on expansive clay and bentonite soils, and that single fact shapes how a basement should be finished. Slab movement, foundation heave, and radon are not hypothetical concerns here. They are the ordinary conditions any competent basement finishing contractor has to build around.
We use float-framed walls, verify drainage and radon mitigation before drywall, and permit the finish through the Pikes Peak Regional Building Department with framing, electrical, plumbing, mechanical, and insulation inspections along the way.
Expansive Soils & Float Framing
Local basements are framed with a void space at the top or bottom of interior partitions so the slab can move without loading the structure above. We float-frame non-bearing basement walls, leave the required gap at the bottom plate, use slip joints at posts, and hold drywall off the slab. Skipping this detail is what produces cracked drywall and stuck doors two winters after a finish job.
Radon Mitigation
El Paso County has elevated radon levels, and finished basement living space makes mitigation more than an option. We check for a passive stub in newer homes, coordinate active sub-slab depressurization systems where testing warrants it, and seal slab penetrations and sump lids as part of the finish scope. Testing after completion documents the result for you and for a future buyer.
Egress Window Requirements
Colorado has adopted the International Residential Code, and it is unambiguous about basement bedrooms: every sleeping room below grade needs an emergency escape opening with at least 5.7 square feet of net clear opening, a minimum clear height of 24 inches, a minimum clear width of 20 inches, and a sill no higher than 44 inches above the finished floor. The window well has to provide at least 9 square feet of clear area with a minimum 36-inch projection, and wells deeper than 44 inches require a permanently affixed ladder or steps. In practice that means saw-cutting the foundation wall, engineering and installing a header, excavating for the well, and tying the well drain into the perimeter drain system. We handle the structural detail, the permit, and the exterior grading so water moves away from the foundation rather than into the new well.
El Paso County Permits & Inspections
Finishing a basement in Colorado Springs and unincorporated El Paso County is permitted through the Pikes Peak Regional Building Department. A basement finish permit requires a floor plan showing room uses, egress locations, smoke and carbon monoxide alarm placement, and any new plumbing or electrical work. The job is then inspected in sequence: footing or slab work if applicable, then rough framing, rough electrical, rough plumbing and mechanical, insulation, and finally drywall and a final inspection before the space is legally habitable. We pull the permit in our name, schedule every inspection, and hand you the closed permit record at completion, which matters at resale because unpermitted finished square footage often will not appraise.
Typical Basement Depths & Ceiling Heights
Basement depth varies sharply by era across Colorado Springs. Homes built from the 1960s through the early 1980s in areas like Rockrimmon, Village Seven, and Skyway commonly have 7-foot to 7-foot-6 finished ceiling heights, which means ductwork, beams, and plumbing drops have to be re-routed or soffited carefully to keep the space from feeling cramped. Homes built after 2000 in Briargate, Wolf Ranch, Banning Lewis Ranch, Flying Horse, and Lorson Ranch typically have 8-foot to 9-foot basement walls, which allows a full drywall ceiling with recessed lighting instead of a drop ceiling. Garden-level and walk-out foundations on the sloped lots common in Monument, Gleneagle, and Black Forest give you above-grade window walls and often make the finished space feel like main-floor living area.
Moisture, Insulation & Comfort
We inspect for efflorescence, prior seepage, and grading problems before framing, correct downspout and grade issues that push water at the foundation, and insulate foundation walls with assemblies that dry to the interior. Basement HVAC almost always needs supply and return modifications to keep the new space comfortable in January without starving the upper floors.
What Homeowners Build Down There
Across Briargate, Rockrimmon, Flying Horse, Monument, Gleneagle, Falcon, Peyton, and Black Forest we finish basements as media rooms, guest suites, home gyms, offices for remote military and healthcare workers, wet bars, and ADU-ready conversions with separate entrances for future rental use.
What We Offer
Our basement finishing services are tailored to meet the specific needs of each client. We collaborate with you from the initial planning stages through project completion, ensuring every decision aligns with your goals, timeline, and budget. We work with high-quality materials suited to Colorado's climate, source from trusted local suppliers, and employ skilled tradespeople who take genuine pride in their work.
Every project begins with a thorough site assessment and detailed planning session. We discuss your expectations, walk through the scope of work, identify any potential challenges, and develop a realistic timeline and budget. We do not start work until you fully understand and approve the plan.
01
Open-Concept Entertainment and Living Spaces
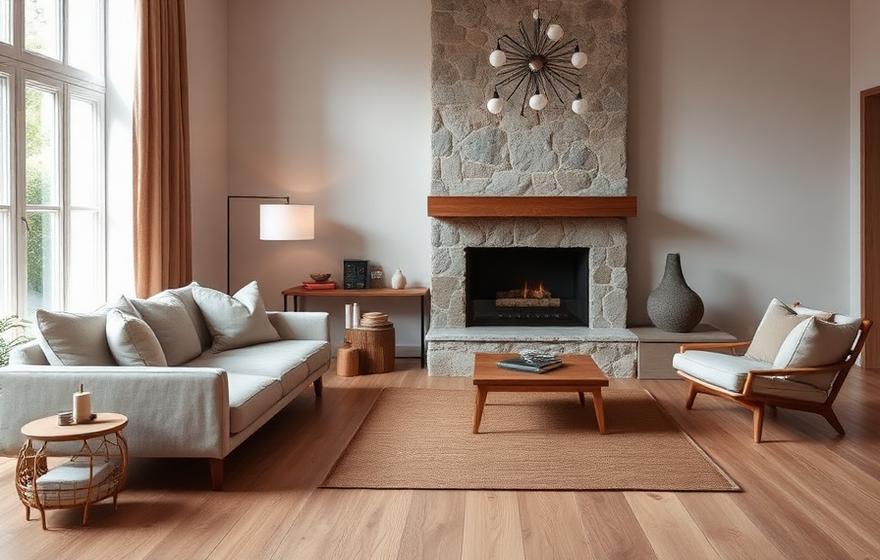
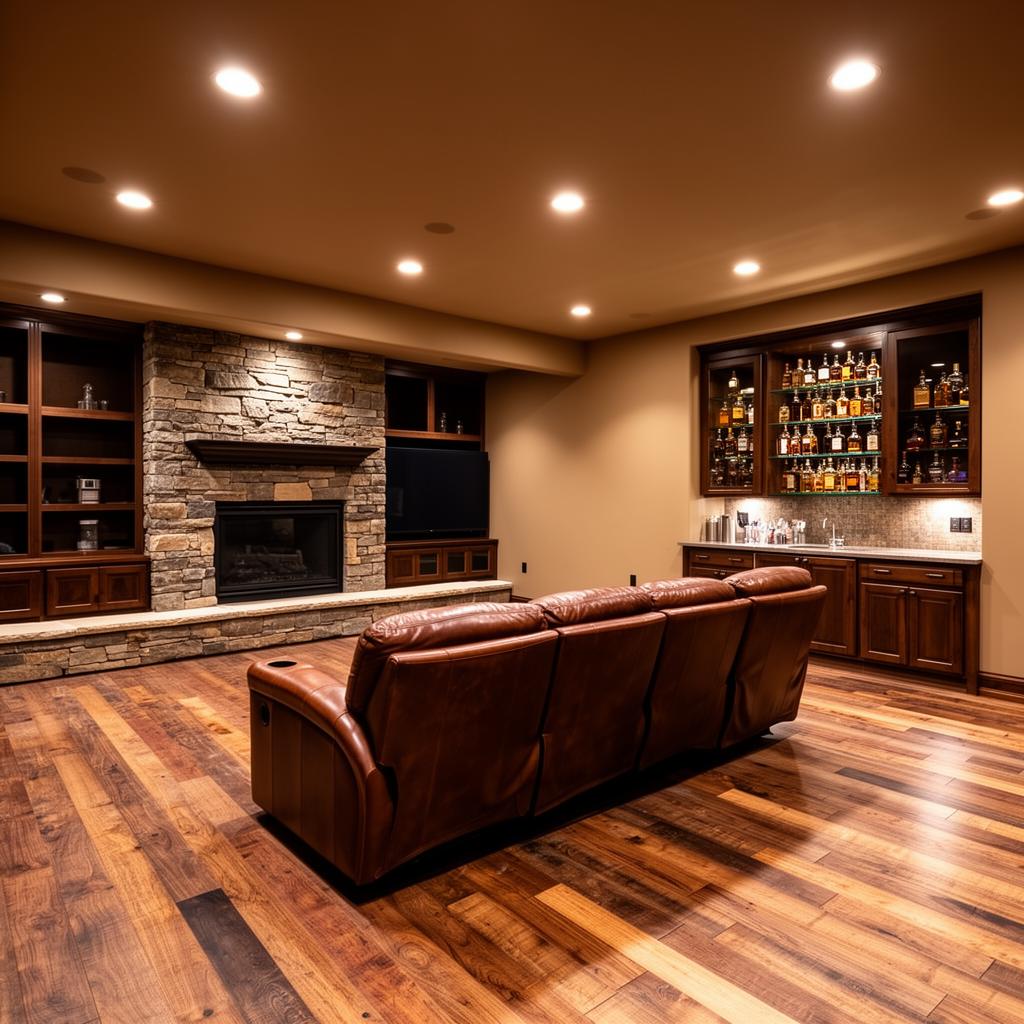
Many Colorado Springs homeowners use finished basement space to expand family living areas into home theaters, rec rooms, wet bars, and open gathering spaces that the main floor cannot accommodate. We design layouts that maximize usable square footage while maintaining proper egress, ceiling height, and HVAC zoning for comfort. Colorado's semi-arid climate and dramatic temperature swings make basement insulation selection critical; we spec insulation types and vapor barriers appropriate for El Paso County's soil moisture conditions and frost depths.
02
Basement Bedrooms and Guest Suites
Basement bedrooms require code-compliant egress windows sized and positioned for emergency exit. We handle permit-required egress window installation as part of the scope, working with structural considerations of existing foundation walls. Guest suites often include an en-suite bathroom, walk-in closet, and independent HVAC zoning. We coordinate plumbing rough-in, electrical, and mechanical as a single integrated package.
03
Home Offices and Flex Rooms
Remote work and home-based businesses have made below-grade home office space popular across Colorado Springs neighborhoods. We design acoustically isolated office spaces with enhanced electrical capacity for workstation equipment, dedicated circuits, structured cabling for networking, and lighting plans that offset the limited natural light typical of basement environments.
04
Basement Bathrooms and Wet Bars
Below-grade bathroom installation requires ejector pump systems when the existing drain lines sit above the basement floor. We assess existing plumbing infrastructure, design the most efficient layout for your floor plan, and handle all permit, rough-in, and finish work. Wet bar installations similarly involve plumbing tie-ins, electrical for refrigeration and small appliances, and finish carpentry for cabinetry and countertops.
05
ADU-Ready Basement Conversions
Colorado Springs's growing demand for accessory dwelling units has led many homeowners to convert unfinished basements into independent living units with private entries, kitchens, bathrooms, and separate mechanical systems. We build basement ADUs to full residential code standards, coordinate with City of Colorado Springs planning and building departments for ADU-specific permitting, and design layouts that meet the city's owner-occupancy and unit size requirements.
Our Process
01
Consultation
We start with a comprehensive consultation to understand your goals, review the project scope, and answer your questions.
02
Planning & Design
Our team develops a detailed project plan tailored to your needs, covering materials, construction approach, timeline, and budget.
03
Permitting
We manage the permitting process from start to finish, coordinating with the City of Colorado Springs and El Paso County building departments as required.
04
Construction
Our crew executes the project with precision and care, maintaining clear communication throughout.
05
Completion & Walkthrough
We conduct a thorough final walkthrough with you to verify every detail meets your expectations before we consider the job complete.
Basement Finishing Cost in Colorado Springs
Basement finishing costs depend on square footage, desired finish level, plumbing additions, egress requirements, and HVAC scope. Here are general ranges for Colorado Springs projects: Cost factors specific to Colorado Springs include El Paso County permitting fees, the need for vapor barriers appropriate for local soil moisture conditions, and frost-depth considerations that affect foundation penetrations for egress windows and exterior access. We provide detailed itemized estimates so you understand exactly where your project budget is allocated.
Basic Finish (framing, drywall, flooring, paint, electrical)
$25–$45 per square foot
Mid-Range Finish (includes bathroom rough-in, trim carpentry, recessed lighting)
$45–$75 per square foot
High-End Finish (custom built-ins, wet bar, home theater, premium materials)
$75–$120+ per square foot
Egress Window Installation (required for basement bedrooms)
$2,500–$5,000 per window depending on foundation type
Basement Bathroom Addition (full bath with ejector pump)
$8,000–$18,000
depending on plumbing layout and finish level
ADU Conversion (independent unit with kitchen, bath, private entry)
$60,000–$120,000+
depending on scope and existing infrastructure
Basement finishing in Colorado Springs generally runs $25 to $75 per finished square foot, which puts a typical 1,200-square-foot basement somewhere between $30,000 for a straightforward open recreation room and $90,000 or more for a fully built-out lower level with defined rooms, a full bathroom, and upgraded finishes. Custom work such as a dedicated home theater, wine room, or wet bar with stone counters and custom cabinetry pushes past $100 per square foot.
The cost drivers that matter most here are local. If your home was built after roughly 2000, there is a good chance the builder left rough-in plumbing stubs in the slab for a future basement bath, which saves several thousand dollars versus saw-cutting and trenching concrete in an older home. Ceiling height decides whether you get a drywall ceiling with recessed cans or a drop ceiling. Every basement bedroom needs a code-compliant egress window, typically $3,500 to $6,500 installed with concrete cutting, the window well, and a cover. And because El Paso County sits in an EPA Zone 1 radon area, active mitigation, usually $1,200 to $2,500, is far cheaper to install before drywall goes up than after.
Permit and plan review fees through Pikes Peak Regional Building Department are a small share of the total but are always included as a line item in our estimates, along with the inspection schedule those fees cover.
For a full 2026 cost breakdown by space type, finish level, and square footage, read our detailed guide to basement finishing cost in Colorado Springs.
Basement Finishing
by Project Type
Unfinished Spec Home Basements
Many Colorado Springs and Woodland Park subdivisions deliver homes with unfinished basements as a cost-saving measure during construction. These spaces typically have rough electrical and plumbing stubs already in place, reducing the complexity of finish work. We assess what infrastructure is already roughed in and build finish plans that maximize what's there while adding to meet your program requirements.
Older Home Basements with Low Ceilings
Older Colorado Springs homes, particularly those built in the 1960s through 1980s, often have 7-foot or shorter basement ceiling heights that require careful planning to create livable spaces. We work with existing ceiling heights by selecting mechanical and electrical routing methods that preserve usable clearance and by specifying finish materials and lighting designs that make lower-ceiling spaces feel open and functional.
Walk-Out Basements on Sloped Lots
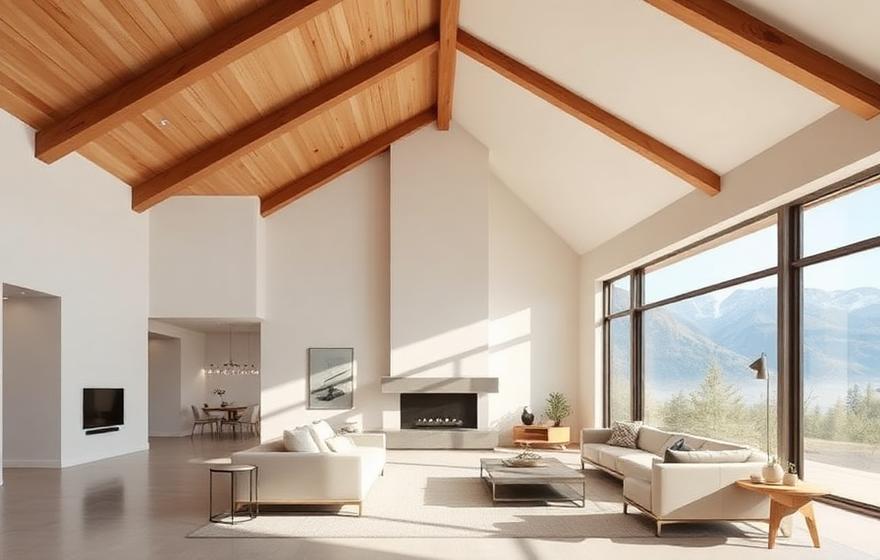
Colorado Springs's varied terrain produces many homes with walk-out basement configurations where one or more walls are fully or partially above grade. These basements offer opportunities for full-height windows, glass doors, and natural light that make finished spaces feel significantly more like main-floor living area. We treat walk-out basement finishes with main-floor-equivalent design standards.
Basement Remodels and Refresh Projects
Finished basements from previous decades sometimes feature outdated layouts, low-quality materials, or damage from moisture events. We demo and rebuild dated spaces, address any moisture mitigation needs before refinishing, and bring spaces up to current code and design standards.
Why Choose
Ivory Ridge Custom Construction
LOCAL EXPERTISE IN COLORADO SPRINGS
We have completed projects throughout El Paso County, Douglas County, and Teller County and understand the specific building codes, soil conditions, weather considerations, and permitting requirements that affect construction quality and timelines in this region.
QUALITY CRAFTSMANSHIP ON EVERY PROJECT
We hold our work to a high standard and use materials and construction techniques designed to perform in Colorado's climate for decades.
TRANSPARENT PRICING WITH NO SURPRISES
We provide detailed, itemized estimates before work begins and communicate any changes promptly. You will never receive a bill that looks different from what we quoted.
EXPERIENCED, PROFESSIONAL CREWS
Our team brings years of hands-on construction experience to every project. We are fully licensed and insured in the state of Colorado.
ON-TIME DELIVERY
We respect your schedule and work to deliver every project on time. When unforeseen conditions arise, we communicate immediately and develop a plan to minimize impact.
Additional
Services
Ivory Ridge Custom Construction offers a full range of construction and remodeling services to meet every need.
View All ServicesServing Colorado's
Front Range
& Beyond
Ivory Ridge Custom Construction serves Colorado Springs and surrounding communities throughout El Paso, Douglas, and Teller counties.
Get A Free QuoteWhat Our Clients Say.
Frequently Asked Questions
What does a basement finish typically include?
A full basement finish typically includes framing, insulation, drywall, flooring, lighting, and electrical work. We customize the scope based on your goals, whether that is a bedroom, home office, entertainment room, or ADU conversion.
Do I need a permit to finish my basement in Colorado?
Yes. In Colorado Springs and El Paso County, finishing a basement requires a building permit issued by the Pikes Peak Regional Building Department, and additional trade permits apply when you add electrical circuits, plumbing, or HVAC. The permit covers a plan review of your layout, egress, and alarm placement, followed by rough framing, electrical, plumbing, mechanical, and insulation inspections before drywall and a final inspection at completion. Ivory Ridge Custom Construction pulls the permit, schedules every inspection, and delivers the closed permit record at the end of the job. That matters at resale, because unpermitted finished square footage frequently will not appraise.
How long does it take to finish a basement in Colorado Springs?
Most Colorado Springs basement finishing projects take 8 to 14 weeks from permit issuance to final inspection. Plan review through Pikes Peak Regional Building Department typically adds two to four weeks up front. A straightforward open recreation room with no plumbing can finish in 6 to 8 weeks, while a larger lower level with a bathroom, egress window installation, a wet bar, and custom built-ins usually runs 12 to 16 weeks. Inspection scheduling, egress excavation in frozen winter ground, and long-lead cabinetry or tile are the most common causes of added time, and we build all of them into the schedule you receive before work starts.
Can I add a bathroom to my finished basement?
Yes. We can install a full or half bath in most basements, including rough-in plumbing. This is one of the most common additions we incorporate into basement finishing projects.
Will finishing my basement add value to my home?
Yes. A finished basement adds livable square footage and increases resale value. It is generally one of the higher-ROI home improvements available in the Colorado Springs market.
Ready to Get Started?
Contact Ivory Ridge Custom Construction in Colorado Springs, CO to request your consultation. Call (719) 426-1130 or submit a project request online today.
Request a Consultation