Multifamily Construction in Colorado Springs, CO
Duplexes, apartment complexes, and mixed-use buildings along the I-25 growth corridor — planning and permitting through final walkthrough under one contract.
Income-Producing Builds.
One Accountable Team.
Ivory Ridge Custom Construction is the multifamily construction team Colorado Springs property owners and developers call when they need a builder who knows El Paso County permitting, Front Range soil conditions, and the demands of building through high-altitude winters. Since our earliest projects we have focused on income-producing residential work: duplexes, triplexes, small apartment complexes, and mixed-use buildings along the I-25 growth corridor from Fountain north through Monument.
We handle everything from initial planning and permitting through final walkthrough, and we keep every project on time and on budget with transparent communication at every phase. Call us at (719) 426-1130 to talk through your site.
Multifamily Construction Services in Colorado Springs
Developers and investors across Colorado Springs rely on Ivory Ridge for the full range of multifamily delivery, from a simple side-by-side duplex to a mixed-use building with ground-floor retail. We are a licensed general contractor operating out of 7222 Commerce Center Dr Suite 220, Colorado Springs, CO 80919, and we hold a 5-star rating from our clients. Our work spans El Paso County, Douglas County, and Teller County, so whether your project falls within city limits or on unincorporated county land, our team knows both City of Colorado Springs Development Services and the county's zoning requirements.
Beyond ground-up construction, we handle apartment renovation work for owners updating existing multifamily stock, and our commercial general contracting services cover the full range of income-producing property types. If you are ready to move forward, call us at (719) 426-1130 or request a consultation.
Ready to break ground on your multifamily project in Colorado Springs?
What Does Multifamily Construction Include?
Multifamily construction is the process of building residential structures with two or more separate units under one roof or on one parcel. That covers everything from a duplex to a mixed-use building with commercial space below and apartments above. Each project type carries its own zoning classification, typically R-2, R-3, or a mixed-use overlay, and each requires coordination across multiple agencies and code sets.
We build across the full spectrum: duplexes, triplexes, fourplexes, small apartment complexes of 5 to 20 units, and mixed-use buildings. Every project needs building permits, zoning approvals, fire-separation requirements under IBC Section 420, and utility connection agreements to move in sequence. The Powers Boulevard corridor east of the interstate and the Briargate and Northgate growth areas are driving strong demand for infill apartment construction, while Monument's position along the interstate makes it a logical anchor for workforce housing. Working with a design-build contractor compresses those timelines and reduces owner risk.
01
Site evaluation and feasibility analysis
02
Architectural design coordination and permit submittal
03
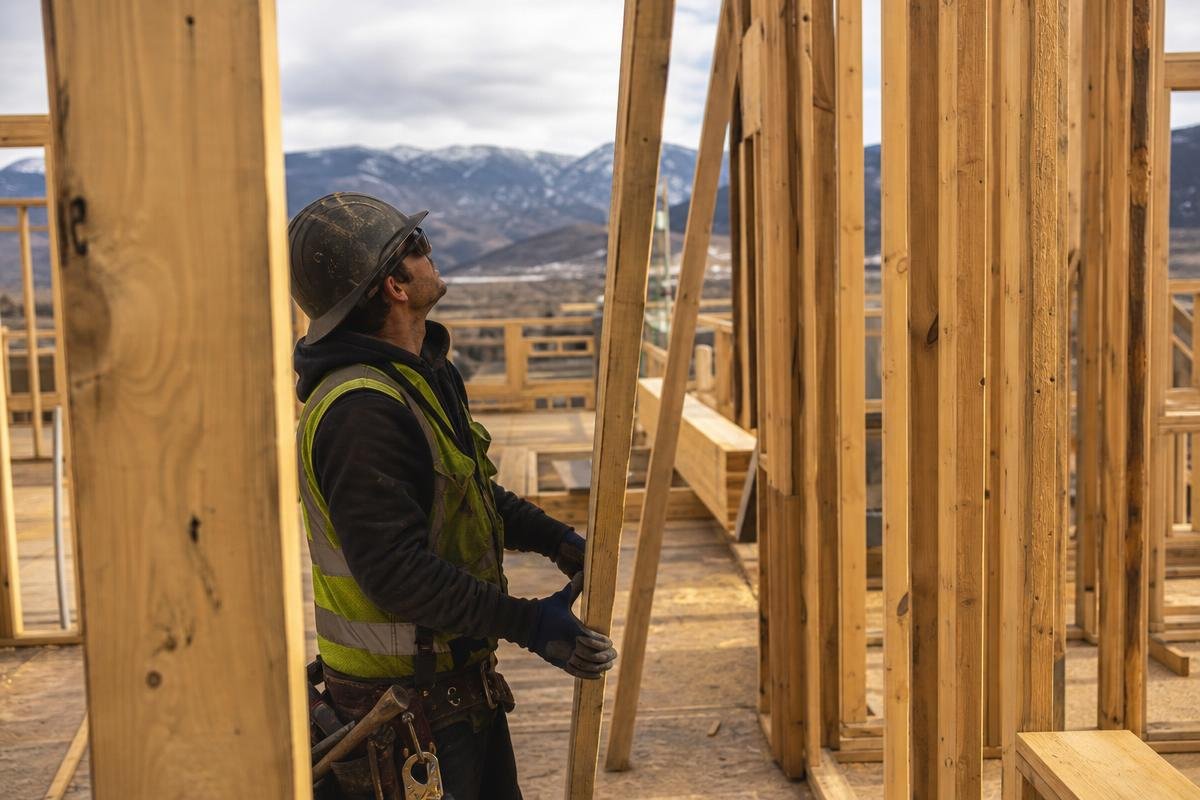
Foundation, framing, and structural systems
04
Mechanical, electrical, and plumbing rough-in for multiple units
05
Fire-separation assemblies and egress compliance under IBC and IRC standards
06
Interior finish, unit turnover, and final inspections
What Does Our Multifamily Construction Process Include?
We manage every phase of your project, from the first site visit through final unit delivery. Here is exactly what our team handles on every multifamily build across the region.
Site Assessment and Feasibility
We evaluate your lot before a single dollar goes toward design: zoning classification, whether R-2, R-3, or mixed-use, utility access points, and a geotechnical report. Sites along the western foothills near Monument Hill sit on sandy loam that behaves very differently from the flatter plains east of the interstate, and those soil conditions directly affect excavation depth and foundation costs.
Design Coordination and Permitting
We coordinate architectural drawings and structural engineering, then manage submittals to either the county or the city depending on your site's jurisdiction. You do not chase multiple vendors — single-contract delivery keeps drawings, engineering, and permit timelines moving together.
Design-build contractor in Colorado SpringsStructural Framing and Foundation Work
Foundations here must be engineered for expansive soils and freeze-thaw cycles. Monument historically averages roughly 60 to 70 inches of snow per year, so exterior assemblies and slab designs account for repeated ground movement. We coordinate wood-frame, steel, or hybrid systems based on unit count and fire-rating requirements.
MEP Systems for Multiple Units
Shared and individual utility meters, HVAC zoning, and fire-suppression rough-in all require tight subcontractor scheduling. We sequence trades so plumbing, electrical, and mechanical crews are not stacking in the same chase.
Fire-Separation and Egress Compliance
We conduct a dedicated compliance review before drywall goes up: IBC Section 420 fire-separation assemblies, rated corridor construction, and verified egress window and door sizing as enforced by local fire inspectors. Catching issues at this stage avoids costly tearout later.
Interior Finishes and Unit Turnover
We coordinate flooring, cabinetry, bathroom tile, and exterior finishes so every unit is ready for occupancy at handoff. If you are updating an existing property, our apartment renovation experience means we know how to phase work with minimal disruption to existing tenants.
Apartment renovation contractorsHave questions about fire-separation details or the permit review process for your site?
How Our Multifamily Construction Process Works
Our process moves in four defined phases, from initial site review through certificate of occupancy. Each phase has a clear owner, a defined deliverable, and a schedule milestone so you always know where the project stands.
01
Discovery
We meet with you to review the site, confirm zoning and setback requirements, and establish a realistic project scope. Jurisdiction matters here: projects inside city limits go through Colorado Springs Development Services, while unincorporated sites fall under the county. We sort that out before a single dollar is committed to design.
02
Design and Permitting
We coordinate directly with your architect and structural engineer, manage plan review submittals, and track permit status on your behalf. You do not chase down reviewers or wonder where the application stands. We handle it so groundbreaking stays on schedule.
03
Construction
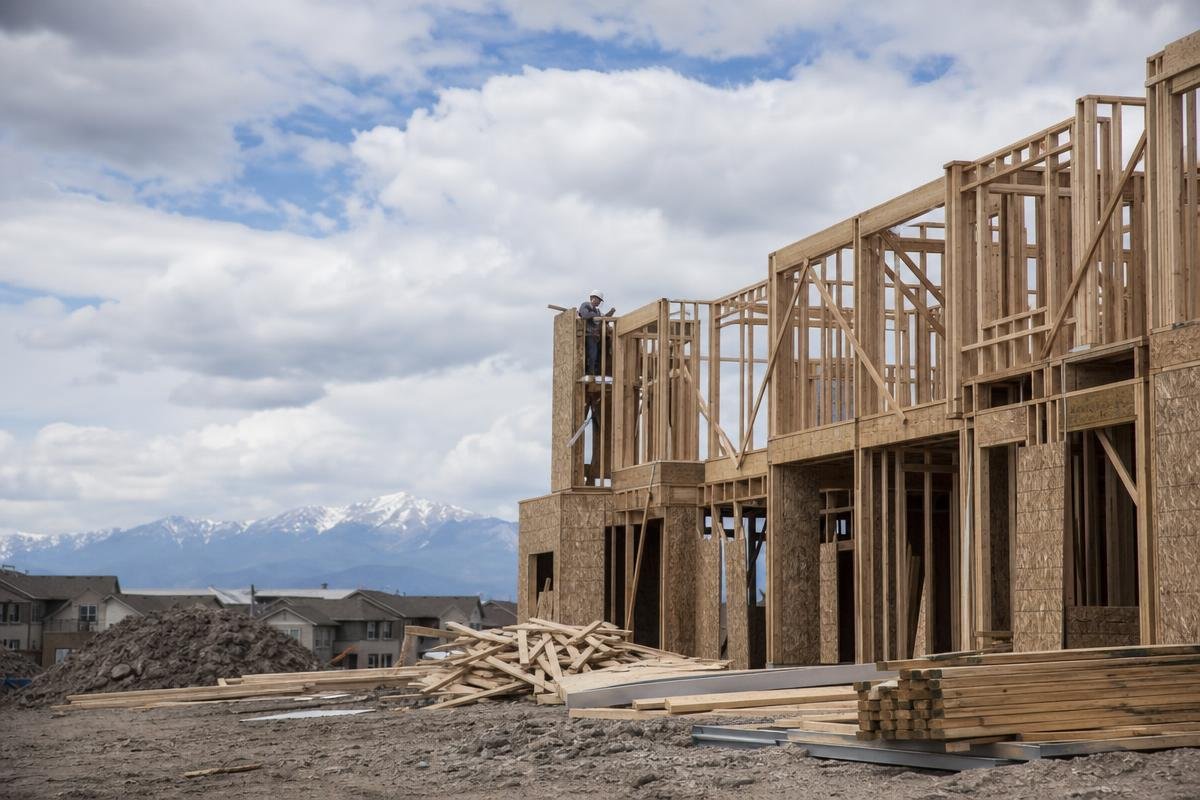
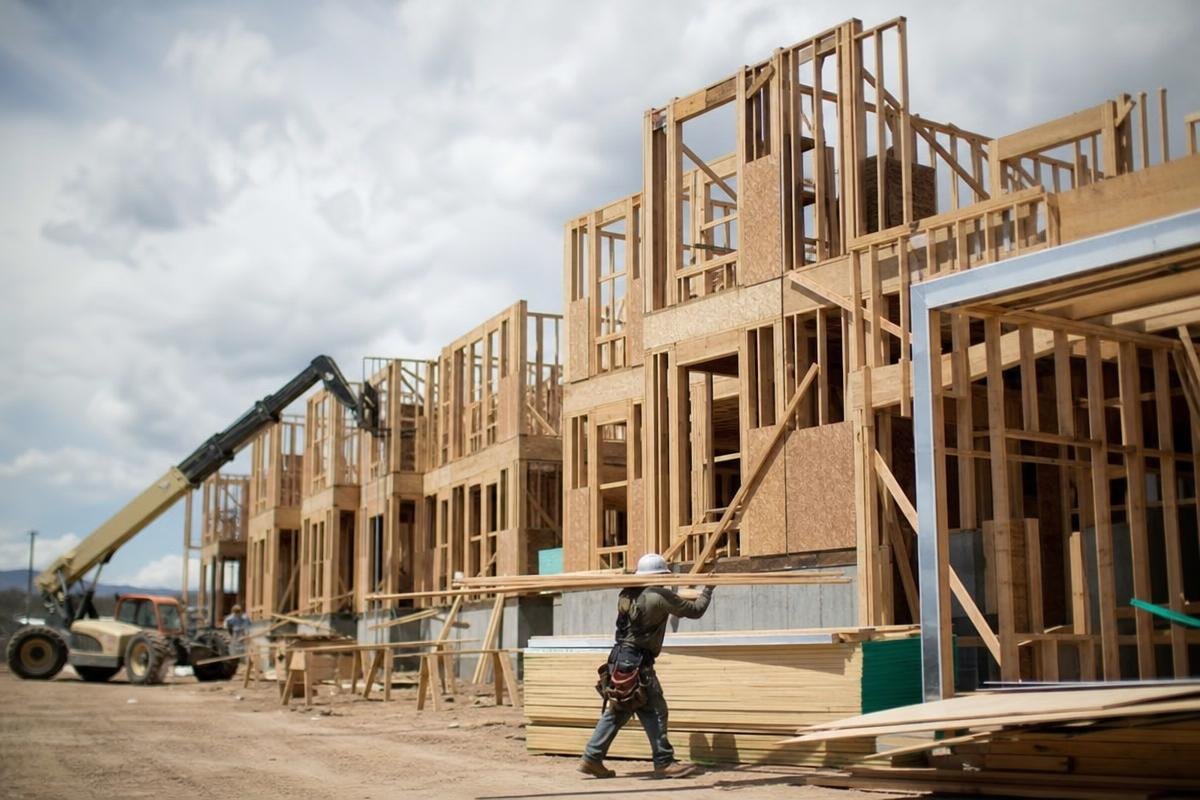
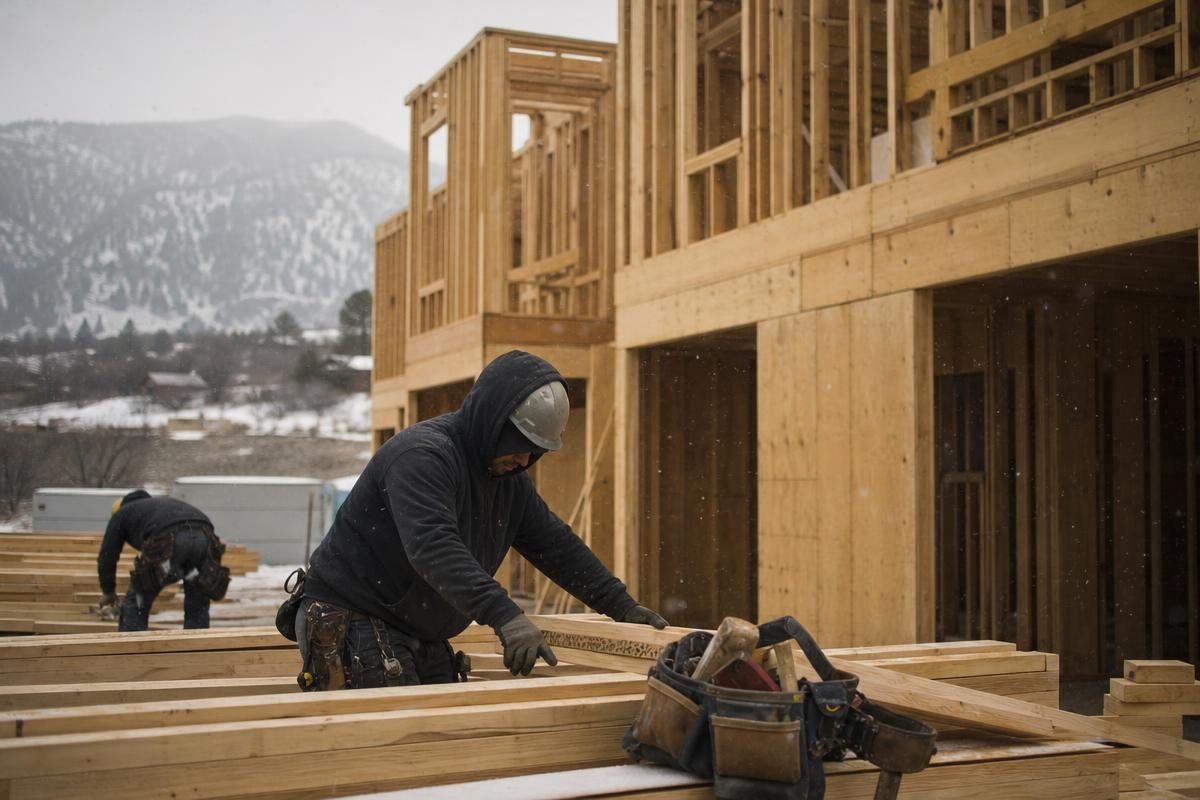
From site grading and foundation pour through framing, MEP rough-in, insulation, drywall, and finish carpentry, we manage the full build sequence, including cold-weather scheduling built around Monument's high-elevation winters where freeze-thaw cycles affect concrete pours and exterior work timelines.
Commercial construction services04
Final Walkthrough
We conduct a detailed punch-list review with you, coordinate final inspections with the authority having jurisdiction, and deliver a completed building ready for occupancy.
Signs Your Property Is Ready for a Multifamily Project
Not every contractor is built for multifamily work. If you are planning a duplex, triplex, or small apartment complex along the I-25 corridor, these are the warning signs that you need a dedicated multifamily contractor before problems get expensive.
No Multifamily Portfolio
Ask to see completed multifamily projects. A contractor whose work is exclusively single-family homes has not dealt with IBC fire-separation assemblies, shared MEP systems, or multi-unit plan review. Those gaps show up fast on a 4- or 6-unit build. If they cannot show you finished work, that is your answer.
Permit Rejections
Multifamily plan review in the region involves both the Building Department and the Fire Department. Repeated correction notices usually mean the design team and contractor are not coordinating on IBC compliance before submittal. City and county development services each have their own review process depending on whether your site sits inside city limits or on unincorporated land. Getting that wrong early costs weeks.
Subcontractor Conflicts
On a 6-unit building, electrical, plumbing, and HVAC crews sharing the same chase without a coordinated schedule is one of the most common causes of cost overruns. A dedicated multifamily contractor manages that schedule proactively, not after the conflicts start.
Fire-Separation Details Missing
If fire-rated assemblies between units were not specified in the original drawings, retrofitting them after framing is expensive. That omission signals the project needed a contractor experienced in IBC Section 420 from day one. This is not a detail you discover during final inspection.
Stalled Project
If your build has stopped after foundation or framing due to contractor issues, it can be recovered. Our team has experience stepping in mid-project. Call us at (719) 426-1130 to talk through where your project stands.
Commercial general contractor in Colorado SpringsLocal Conditions That Shape Multifamily Construction in Colorado Springs
Monument Hill sits at approximately 7,136 feet, making it the highest point on I-25 between Fountain and Denver. That elevation means repeated freeze-thaw cycles that stress exterior assemblies hard. Multifamily buildings carry far more exterior wall surface area per unit than single-family homes, so thermal bridging, vapor barriers, and cladding systems that can handle constant movement are not optional details. They go into the plans before a single footing is poured. Cold-weather scheduling also matters: concrete placement, framing, and exterior work all require adjusted timelines when temperatures drop through late fall and early spring.
Soil conditions vary sharply across this region. In Black Forest and the foothills west of the corridor, sandy loam over Front Range bedrock behaves very differently from the expansive clay soils found on the flatter eastern plains. Clay soils shrink and swell with moisture changes, which creates real differential settlement risk under slab-on-grade construction. A geotechnical report is not a formality on any multifamily site here — it determines whether you need spread footings, grade beams, engineered fill, or a combination, and it shapes your drainage design from day one. Our work as a custom home builder across the Front Range gives us direct experience reading and applying geotech data on varied terrain.
Permitting for multifamily and mixed-use construction requires coordination across building, fire, and utilities departments. Water and sanitation district requirements vary by location. In Monument's established neighborhoods, Woodmoor Water and Sanitation District No. 1 governs service connections, while newer development areas may require separate utility agreements entirely. Infill zoning updates have opened more opportunities for smaller multifamily and accessory dwelling unit projects in the surrounding counties as well. We know these jurisdictions and coordinate directly with each one.
What Our Clients Say.
Why Choose Ivory Ridge for Your Multifamily Project?
Sam and Aaron lead every project personally, backed by a team clients consistently describe as professional, honest, and attentive to detail. Our 5-star reputation is built on delivering income-producing buildings that hold up to the demands of the Pikes Peak region. Reach us directly at (719) 426-1130.
On Time and on Budget
Cost overruns and schedule drift are the two things that hurt multifamily projects most. Our project management process keeps builds moving and keeps you informed at every phase, so you always know where the project stands financially. Trade partners point to our schedule coordination and communication as what sets us apart.
Quality Craftsmanship and Transparent Communication
Finish quality on a multifamily build directly affects your rental rates and tenant retention. Sam and Aaron hold every subcontractor to the same standard they apply to their own work, and that standard carries through from framing to final walkthrough.
Tenant improvements in Colorado SpringsLocal Knowledge Across the Region
Our team operates from 7222 Commerce Center Dr Suite 220 and serves the full I-25 corridor, including Black Forest, Falcon, Fountain, and Broadmoor. We know county permitting, local soil conditions, and the subcontractor networks that keep projects on track.
Learn more about our principals"Sam and Aaron are great to work with! The attention to detail is on another level. If you need your home built in Colorado, this is definitely the team for the job!"
Multifamily Construction
Service Areas
Our team serves multifamily and commercial construction clients across the region from our office at 7222 Commerce Center Dr Suite 220, Colorado Springs, CO 80919. We work throughout El Paso, Douglas, and Teller counties, covering the full I-25 growth corridor and surrounding communities. Call (719) 426-1130 to confirm coverage for your specific project site.
See All AreasFrequently Asked Questions
What types of multifamily projects does your team build in Colorado Springs?
We build duplexes (side-by-side and stacked), triplexes, fourplexes, and small apartment complexes up to approximately 20 units. We also build mixed-use buildings with ground-floor commercial space and upper-floor residential units. For larger institutional projects, we coordinate with the owner's development team from pre-construction through certificate of occupancy.
How long does multifamily construction take in Colorado Springs?
A duplex or triplex typically runs 8 to 14 months from permit approval to certificate of occupancy. Larger apartment complexes with 10 to 20 units may take 14 to 24 months depending on site conditions and plan complexity. Our high-elevation winters mean winter scheduling and weather protection are built into every project timeline from day one.
What permits are required for multifamily construction in El Paso County?
Projects require building permits, fire department plan review for buildings with three or more units, and utility connection approvals from the applicable water and sanitation district. Jurisdiction matters here: projects within incorporated limits go through a different review process than those on unincorporated county land. Our team manages the full permit submittal and tracking process so nothing falls through the cracks.
How is multifamily construction priced?
Pricing depends on unit count, building type, finish level, and site conditions. We provide a detailed project estimate after reviewing your site, design documents, and program goals. You will have a clear picture of the full project budget before construction begins. There are no surprises after we break ground.
Can you take over a stalled multifamily project?
Yes. We have experience stepping in after a previous contractor has left a project unfinished. We start with a thorough site assessment that documents existing conditions, identifies any code compliance issues, and establishes a realistic completion plan. If you need help with an existing building, our apartment renovation services may also apply.
Do you build ADUs and mother-in-law suites?
We do. These are smaller-scale multifamily options for homeowners adding rental income or multigenerational living space. Our ADU builder and mother-in-law suite contractor services both include full navigation of local ADU regulations through the permitting process. We handle design coordination, permitting, and construction so you can focus on your goals.
Start Your Multifamily Project in Colorado Springs
Building a duplex, small apartment complex, or mixed-use building along the I-25 growth corridor takes a contractor who knows local permitting, soil conditions, and cold-weather scheduling. Ivory Ridge Custom Construction is ready to take your project from site review to certificate of occupancy. Call us at (719) 426-1130 or submit a project inquiry and our team will follow up promptly.