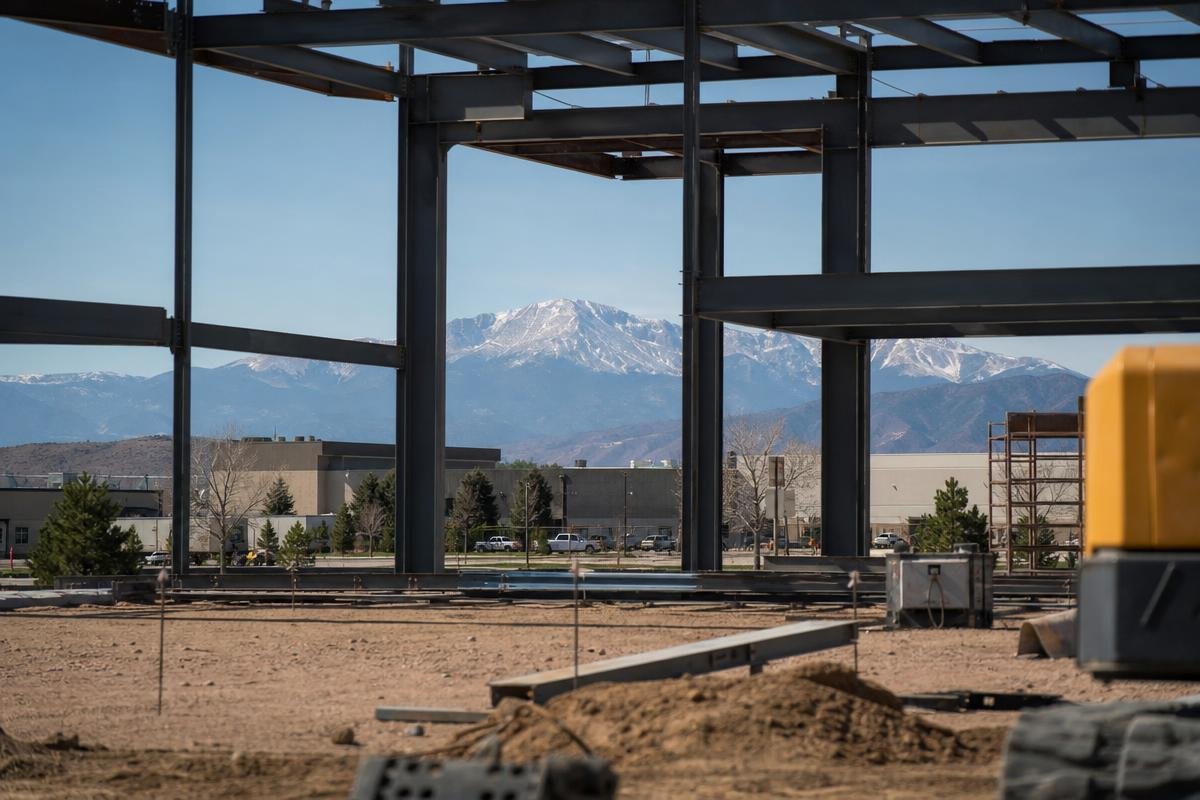
Licensed Industrial Construction in Colorado Springs, CO
Warehouses, manufacturing plants, tilt-up concrete, and clear-span metal buildings across El Paso, Douglas, and Teller Counties — delivered on fixed-price contracts.
Licensed.
Proven. Local.
Ivory Ridge Custom Construction is the contractor Colorado Springs businesses trust for industrial construction when a project has to be built right the first time. Founded in 2015 by principal Sam Ivory and licensed in Colorado (state contractor registration CL-0058721), our firm has delivered more than 400,000 square feet of warehouse, manufacturing, and distribution space across El Paso County.
Based in Monument, we serve the greater Colorado Springs metro and the surrounding county from our office at 7222 Commerce Center Dr Suite 220, and we show up when we say we will.
Have a facility on the drawing board? Get a project estimate before your competitors break ground.
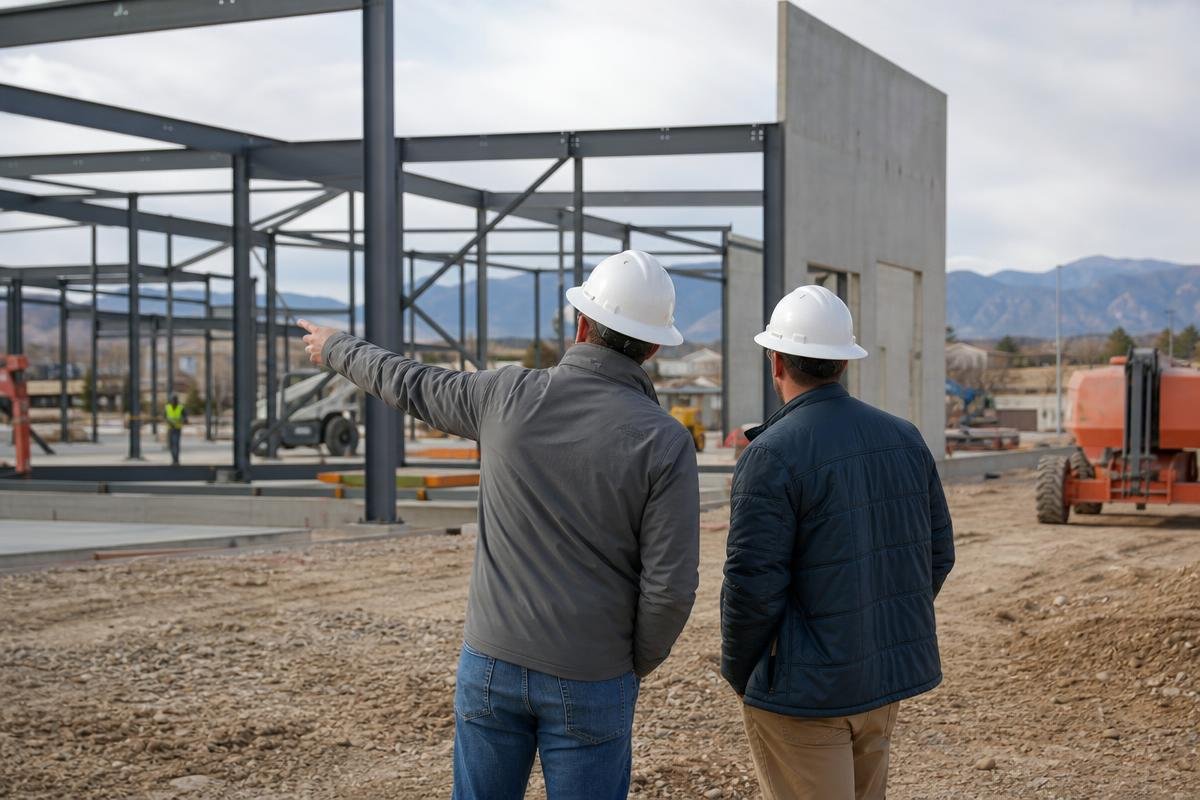
Industrial projects along the northern I-25 corridor move fast. Owners and facilities managers need a contractor who delivers quality craftsmanship and transparent communication from the first site meeting through final inspection. Every job runs under a dedicated project manager who issues weekly owner reports, and we structure most industrial work on fixed-price contracts so your budget is locked before we mobilize.
Call us at (719) 426-1130 to request a project consultation. We are ready to discuss your specific scope today.
Industrial Construction Services in Colorado Springs
We handle ground-up industrial construction across the region, from raw land to a finished, code-compliant facility. Because our team manages planning, design coordination, and construction under one roof, most projects move from groundbreaking to occupancy faster than the multi-vendor approach, and you are never left chasing answers from separate contractors.
Our scope covers warehouses, manufacturing plants, distribution buildings, tilt-up concrete structures, and clear-span metal buildings. Schedule a site walkthrough by calling (719) 426-1130 to talk through your project scope with our team.
01
Warehouse and distribution facilities
02
Manufacturing and production facilities
03
Tilt-up concrete construction
04
Structural steel and metal buildings
05
Site preparation and engineered foundations
06
Mechanical, electrical, and plumbing rough-in
What's Included in Our Industrial Construction Service
Every industrial project we take on moves through a defined sequence of phases, from initial zoning review through final walkthrough. Here is exactly what our team handles at each stage.
Permitting and Agency Coordination
Most industrial permits in this region take eight to sixteen weeks depending on project complexity and utility involvement. We manage county building department submittals, zoning review, fire marshal coordination, and utility agency approvals in-house, so you are not chasing paperwork across agencies.
Design-build approachSite Preparation and Engineered Foundations
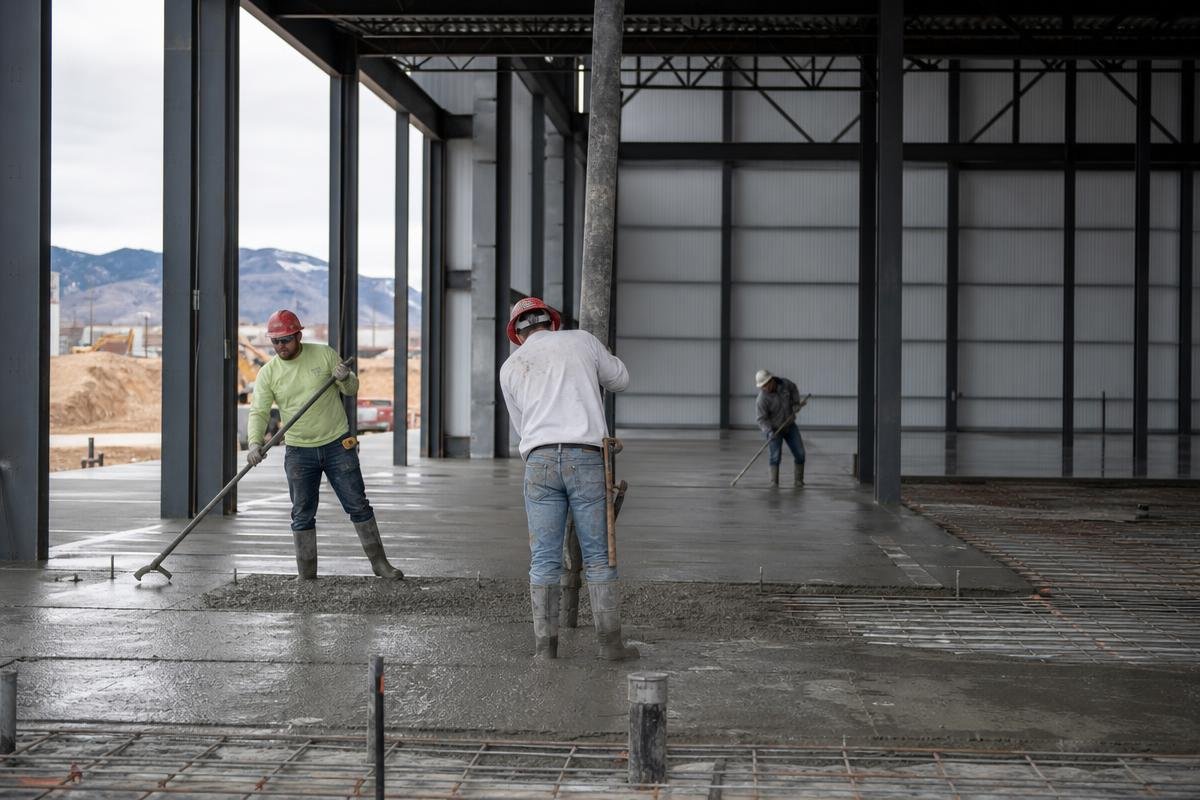
Granitic and sandy loam soils common to the Pikes Peak region typically deliver allowable bearing capacities in the 1,500 to 2,500 psf range, but pockets of expansive clay can appear on the same parcel and require over-excavation or structural slabs. Geotechnical reports generally turn around in two to three weeks, and we commission that testing early so foundation design and cost are settled before we pour.
Structural Steel and Tilt-Up Concrete
Tilt-up construction is a proven method for distribution and manufacturing facilities in this market, delivered under a fixed-price contract with a published milestone schedule. We also frame structural steel for clear-span industrial buildings that require wide, unobstructed floor plans.
Building Envelope and Roofing Systems
At Monument's elevation of 7,136 feet with roughly 96 inches of annual snowfall, roofs must be engineered for significant snow loads. We specify and install systems that meet local structural requirements for this climate.
Mechanical, Electrical, and Plumbing Rough-In
We coordinate licensed subcontractors for industrial-grade MEP systems, keeping all trades on schedule and aligned with the project drawings. That same coordination extends to tenant improvement work when a facility changes occupants or use.
Tenant improvement workInterior Build-Out and Final Walkthrough
We complete finish carpentry, flooring, and all interior details before walking the project with you to confirm every item meets your specifications before keys are handed over.
Request a permitting consultation and get a fixed-price scope for your facility.
How Our Industrial Construction Process Works
Every industrial construction project in Colorado Springs follows a defined sequence. We do not skip steps, and we do not hand you surprises. Here is exactly what happens from first call to final walkthrough.
01
Initial Consultation and Scope Review
We meet with you to review project scope, site conditions, and design requirements. County zoning classifications and building department submittal requirements are identified at this stage so nothing delays permitting later.
02
Site Preparation and Foundation Engineering
We handle site clearing, grading, and soil testing before any concrete is poured. Local soils, including the granitic and sandy loam profiles common to the Monument and Colorado Springs area, often require engineered foundations. We address that early so your structure is built on solid ground.
03
Structural Build and Systems Rough-In
Structural steel erection or tilt-up concrete panel work goes up according to engineered drawings. Licensed subcontractors then complete mechanical, electrical, and plumbing rough-in. Our warehouse construction projects follow this same proven sequence.
04
Interior Build-Out, Inspections, and Owner Walkthrough
Interior build-out is completed, all required inspections are scheduled and passed, and we walk the finished facility with you item by item before handoff. Nothing is signed off until you are satisfied.
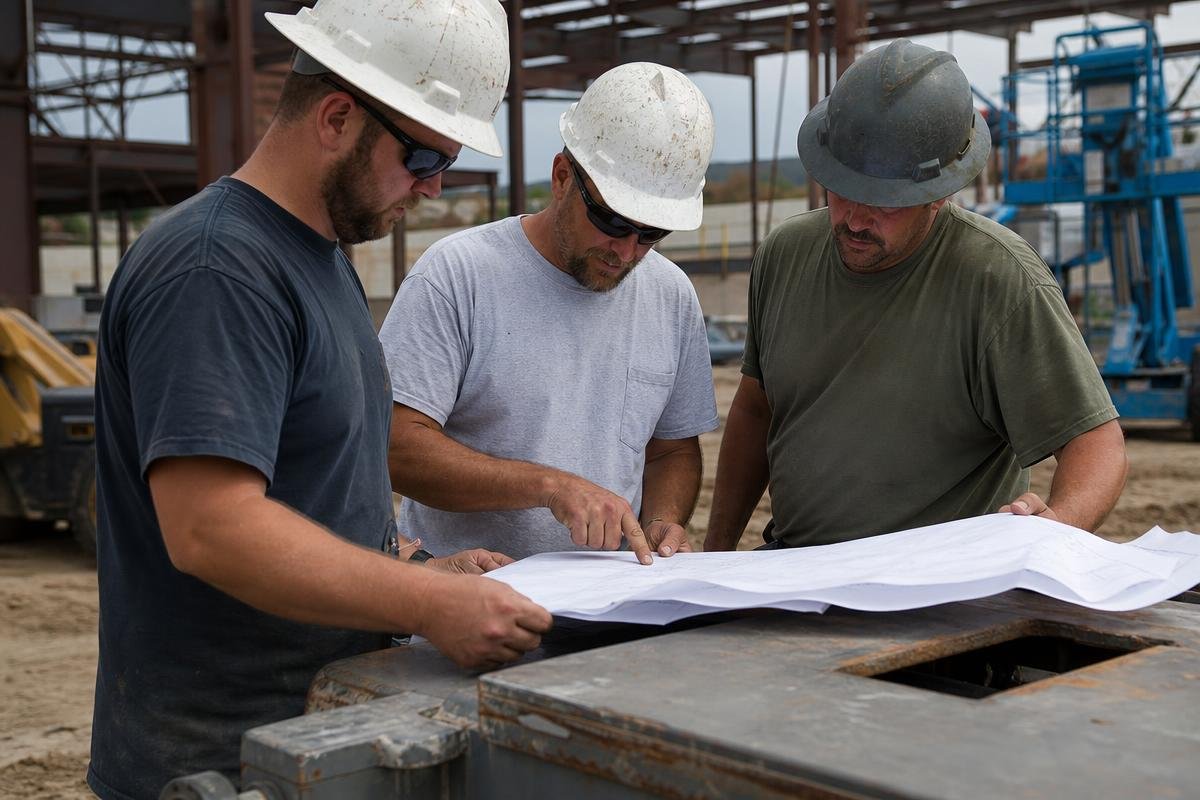
Signs Your Business Needs an Industrial Construction Partner
Facility problems rarely announce themselves all at once. They build through workarounds, failed inspections, and lost throughput. Here are five signals that it is time to bring in an industrial builder.
Your Facility Has Run Out of Usable Space
Staging areas crowded with inventory, trucks blocking dock approaches, and workers sharing floor space with equipment are clear signals. If your ceiling clearance, dock door count, or square footage no longer matches your production volume, it is time to talk to an industrial contractor Colorado Springs businesses rely on for facility expansion.
You Have a Site and Need a Contractor to Build It Out
Raw land or a shell building in areas like the Powers Corridor or the Airport Road industrial district is an opportunity, not a finished facility. Taking a site from graded dirt to a fully operational industrial building requires engineering, permitting, and trade coordination that goes well beyond light commercial work. We do that every day.
Aging Structure or Failed Inspections Are Slowing You Down
Older industrial buildings often carry non-compliant electrical panels, deteriorating structural members, or mechanical systems that no longer meet current code. A failed inspection stops operations fast. We assess what needs to be corrected and get your facility back on track.
Your Operations Require Specialized Infrastructure
Crane rails, reinforced slabs, high-bay lighting, industrial ventilation, and custom loading dock configurations are not within the scope of a residential or light-commercial builder. If your process demands that kind of infrastructure, you need a commercial industrial builder that regional operators trust for specialized work.
Permit Delays Have Already Stalled Your Project
Industrial permitting stalls projects when owners underestimate the review process across multiple agencies. We manage permitting in-house so your project keeps moving.
Local Conditions That Shape Industrial Construction in Colorado Springs
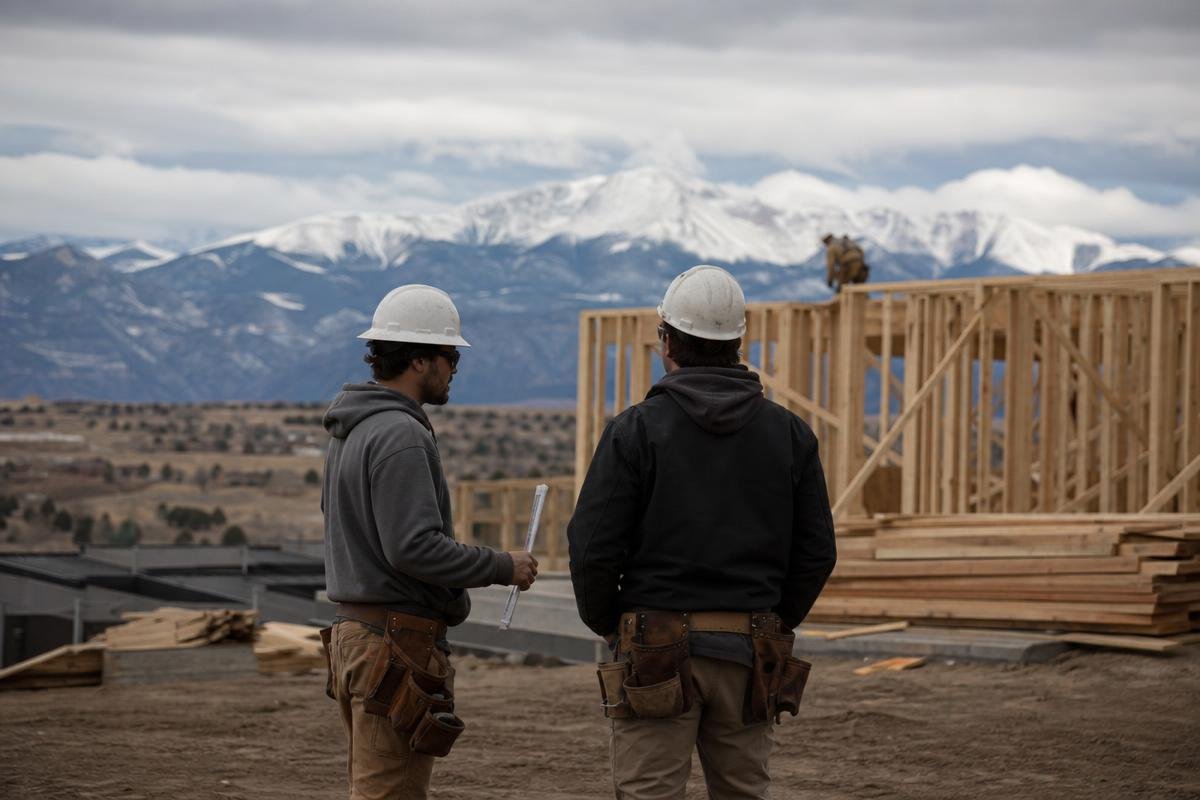
Building industrial facilities in this part of Colorado is not the same as building on the plains. Monument sits at 7,136 feet on the Palmer Divide and receives roughly 96 inches of snow annually. That elevation forces every industrial roof to be engineered for significant snow loads. Shorter outdoor building seasons and repeated freeze-thaw cycles also affect concrete curing schedules and foundation work. A contractor who has not built at this altitude will underestimate those variables from day one.
Soil conditions add another layer of complexity. Granitic and sandy loam soils are common throughout the Pikes Peak region. On sloped or partially wooded industrial sites near Black Forest, those conditions require soil testing and engineered foundations before a single footing is poured, and expansive clay pockets can push a project toward drilled piers or a structural slab. Excavation costs on these sites often run higher than on flat plains parcels, and contractors unfamiliar with local subsurface conditions routinely underestimate foundation scope, which creates budget problems mid-project. Our team has worked enough of these sites to price and plan foundation work accurately from the start.
Demand is growing fast across the region. Proximity to Fort Carson, Peterson Space Force Base, and regional distribution networks is pulling logistics and manufacturing tenants into developing zones like Interquest and the Fountain Valley industrial area. Those sites often require full utility extension, access road construction, and public works coordination before vertical construction can begin. Our team handles that coordination in-house, the same way we approach any commercial building project in Colorado Springs.
What Our Clients Say.
Why Owners Choose Us for Industrial Projects
Owners across the region choose our firm because we follow through on every commitment we make. We hold a 5.0 average rating across 16 Google reviews, and that number reflects real projects completed for real businesses. Our office at 7222 Commerce Center Dr Suite 220 puts us close to the clients and job sites we serve. Learn more about the team behind every project.
On Time and on Budget
Clients have specifically praised principal Sam Ivory and his team for meeting commitments without excuses. We deliver industrial projects on time and on budget, and delays cost your operation real money, so we treat your schedule like our own.
Transparent Communication at Every Phase
Our finish carpentry partners at Trusted Trim and Woodwork have called out our communication and schedule coordination as exceptional. Your assigned project manager issues weekly owner reports, so you will always know where your project stands.
Upfront Pricing With No Surprises
One client put it plainly: “No surprises. It is nice to be involved with people that lived up to all their commitments involving quality and financial.” We price every industrial project honestly with a fixed-price contract before work begins, and we hold that number.
Commercial general contractorIndustrial Construction
Service Areas
Our team serves industrial clients across a three-county zone spanning Douglas, El Paso, and Teller counties, with the interstate connecting our Monument-area office to job sites from Castle Rock south to Fountain. If your facility sits anywhere between Castle Rock and Fountain, call (719) 426-1130 to discuss your project.
See All AreasFrequently Asked Questions
What types of industrial projects does your team build?
Our team handles a wide range of industrial project types. That includes warehouse construction in Colorado Springs, distribution centers, manufacturing plants, tilt-up concrete buildings, metal structure construction, and industrial interior build-outs. If your operation needs a ground-up facility or a major expansion, we have built it before.
How does industrial permitting work in El Paso County?
Industrial permits in this region involve building department submittals, zoning review, fire marshal coordination, and utility agency approvals. Our team manages that process from day one, so you are not chasing paperwork across multiple agencies. We know the local review cycle and plan your schedule around it from the start.
What is tilt-up concrete construction and is it right for my project?
Tilt-up construction means large concrete wall panels are poured flat on the slab, then lifted upright by crane to form the building's exterior walls. It is cost-effective for large-footprint industrial buildings and moves fast once the slab is cured. This method is common in this market and works well for distribution centers and manufacturing facilities. Our commercial construction services include tilt-up as a standard delivery option for qualifying projects.
How does Colorado's climate affect industrial construction timelines?
Elevations along the Palmer Divide receive roughly 96 inches of snow annually, and freeze-thaw cycles create narrow windows for concrete pours and exterior work. We build schedule contingencies into every project plan for Colorado's shoulder seasons. You will know upfront which phases carry weather risk and how we account for them.
Do you handle renovations and tenant improvements to existing industrial facilities?
Yes. We work on both ground-up industrial construction and renovations to existing facilities. If you are reconfiguring an existing building for a new tenant or upgrading systems in an older structure, our team handles that scope as well.
How do I get started on an industrial construction project?
Call us at (719) 426-1130 or submit a project inquiry through our contact page. Our team will review your project type, site location, and timeline in an initial conversation. No runaround, no vague estimates. Just a straight conversation about what it takes to build your facility right.
Start Your Industrial Construction Project in Colorado Springs
Our team is ready to take your industrial construction project from initial planning through final walkthrough. Call us at (719) 426-1130 or reach out through our project inquiry form to get started. Request a permitting consultation today.