Design-Build Warehouse Construction in Colorado Springs, CO
Ground-up warehouses, distribution facilities, and office-warehouse builds across El Paso, Douglas, and Teller Counties — engineered for Colorado snow loads, freeze-thaw, and expansive soils.
Engineered Right.
Built Once.
Ivory Ridge Custom Construction handles warehouse construction in Colorado Springs for businesses that need a building engineered right the first time. Based in Monument, we serve clients from the north end of the county south through Colorado Springs and across El Paso County, managing everything from site selection and geotechnical review through structural design, regional permitting, and final inspection.
Our projects typically range from small flex-industrial bays to large-footprint distribution facilities, and our team brings the local knowledge to engineer for Colorado's snow loads, freeze-thaw conditions, and expansive soils before a single footing is poured.
Ready to break ground on your Colorado Springs warehouse? Talk to our team today.
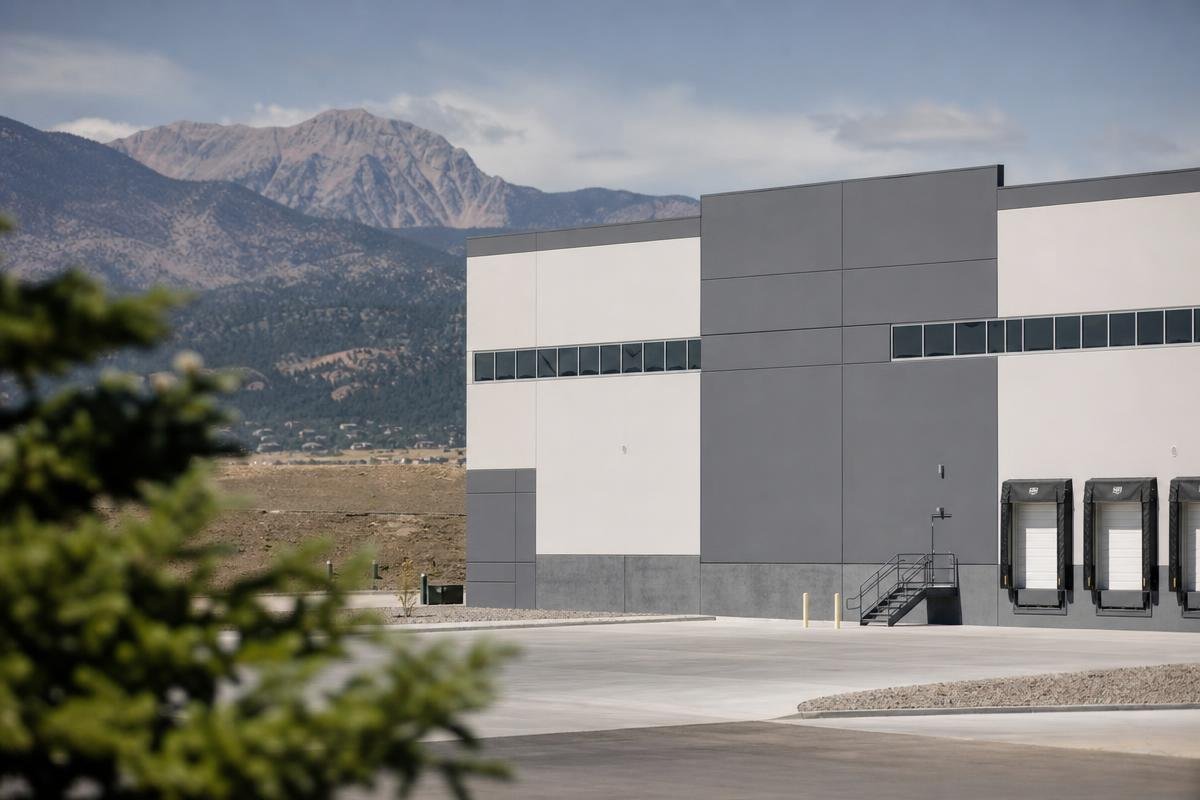
Our Monument base is an advantage for projects along the Baptist Road corridor and the growing industrial zones north of the city, where we already know the site conditions, the utility providers, and the review process. We hold a 5-star rating on Google backed by 16 client reviews, and we work with commercial owners throughout the greater Colorado Springs area. Call us at (719) 426-1130 or visit our office at 7222 Commerce Center Dr Suite 220, Colorado Springs, CO 80919.
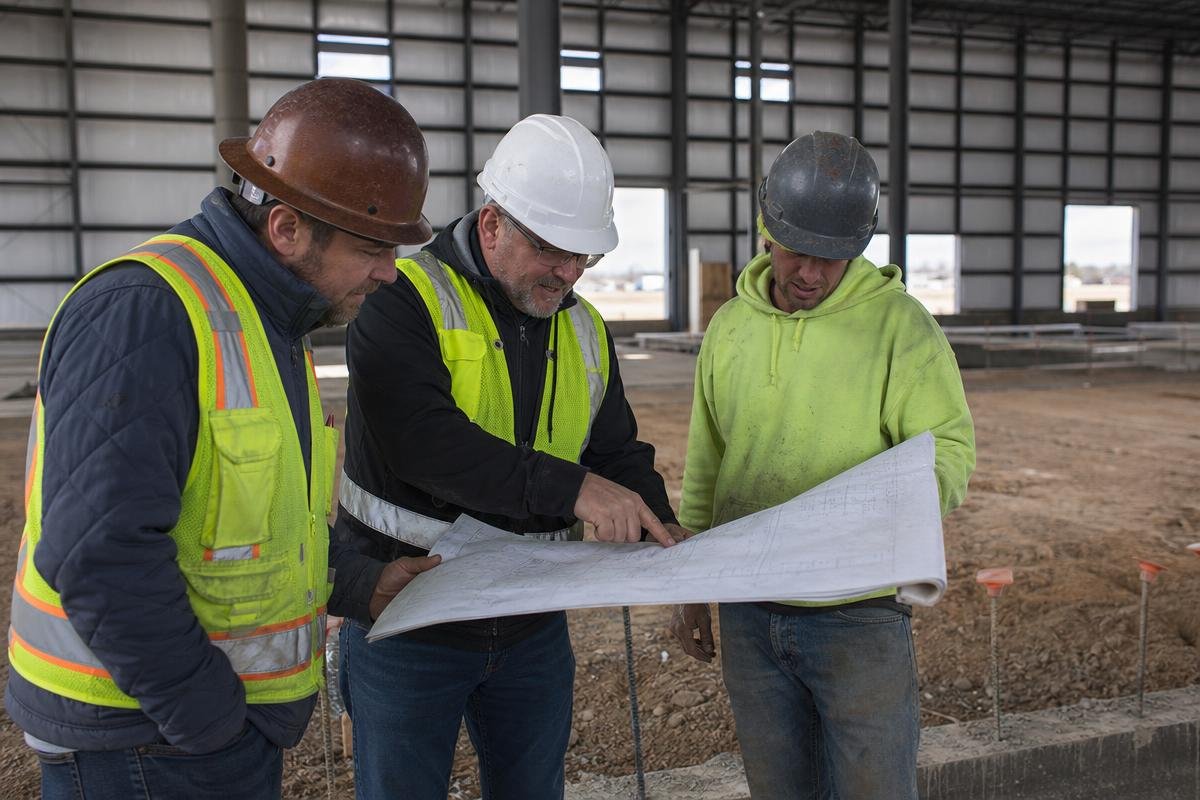
The design-build model means one team handles everything: planning, architectural coordination, permitting through the Pikes Peak Regional Building Department, site preparation, framing, systems rough-in, insulation, drywall, finish carpentry, and final walkthrough. We build standalone storage warehouses and combined office-warehouse facilities, from smaller light industrial suites to large-footprint commercial buildings. Our commercial construction services cover the full scope of what El Paso County businesses need to grow.
Warehouse Construction Services in Colorado Springs
We handle the full range of warehouse construction projects, from the Baptist Road commercial corridor in Monument to the Airport Road industrial zone and the Interquest Parkway area. That includes ground-up new builds, office-warehouse combination facilities, and tenant improvements for existing warehouse shells. You work with one general contractor who coordinates every subcontractor, inspection, and delivery schedule so you are not managing a dozen vendors yourself.
Building a warehouse here means working through regional plan review with separate approvals for structural, mechanical, electrical, plumbing, and fire suppression systems, then aligning utility connections with Colorado Springs Utilities. Zoning matters too. Light industrial, heavy industrial, and business park designations each carry different requirements, and we confirm the correct zone before design begins. We also handle office renovations within warehouse facilities when your project includes administrative or showroom space.
01
Ground-up warehouse construction on raw or prepared sites
02
Office-warehouse combination builds designed for both operations and staff
03
Tilt-up concrete, steel frame, and metal building structural systems
04
Loading dock design and installation, including dock levelers and overhead doors
05
Mezzanine and second-floor storage integration within the warehouse envelope
06
Full site work including grading, paving, utility connections, and stormwater management
Tilt-Up vs. Steel Frame vs. Metal Building: Which Is Right for Your Warehouse?
The right structural system depends on your square footage, budget, timeline, and how you plan to use the space. Here is how we help owners choose.
Tilt-Up Concrete
Makes sense for larger footprints, roughly 30,000 square feet and up, where the per-square-foot cost of forming and pouring panels on site becomes efficient. It offers excellent fire resistance, durable exterior walls that handle freeze-thaw well, and low long-term maintenance, which suits distribution and heavy storage.
Steel Frame
The flexible choice when you need long clear spans, high bay heights for racking, or the ability to add mezzanines and expand later. It handles Front Range snow loads predictably and adapts well to mixed office-warehouse layouts.
Pre-Engineered Metal Building
Usually the fastest and most economical option for smaller flex-industrial and light storage uses. Shorter lead times and simpler foundations get you operational sooner, though the trade-off is less flexibility for heavy loads or future vertical expansion.
What's Included in Our Warehouse Construction Service
We handle every phase of your project from the first site visit to the final Certificate of Occupancy. As your design-build contractor, we coordinate architects, engineers, and permit runners under one contract and one schedule so those roles never become your problem to manage.
01. Site Evaluation
We evaluate your parcel for county zoning compliance, utility access, soil bearing capacity, and slope conditions before a single design dollar is spent. Soils across the region range from stony sandy loams near the Rampart Range foothills to expansive clay-bearing soils further east, so geotechnical investigation is not optional on large-footprint warehouse floors.
02. Architectural Design
Our licensed engineers and architects produce full construction documents that meet local commercial building standards and match your operational layout requirements, including clear-height needs, column spacing, and office integration.
03. Permitting
We manage all filings with the Pikes Peak Regional Building Department, including commercial building permits, fire suppression plan review, and Colorado Springs Utilities connection approvals, so you never track a submittal yourself.
04. Structural Construction
Framing, concrete, roofing engineered for Palmer Divide snow loads, insulation, and electrical, plumbing, and HVAC rough-in are all coordinated under one general contractor.
Industrial construction services05. Loading and Access
We design overhead door placement, dock leveler installation, truck apron paving, and forklift aisle layout around your specific operational workflow, not a generic template.
06. Final Inspections
We coordinate all final inspections, secure your Certificate of Occupancy, and walk you through every system before key handover. Nothing is left for you to figure out after we leave.
Want to know what your build will take? Get a warehouse estimate and site evaluation.
Our Warehouse Construction Process
Every warehouse project we build follows a clear four-step process, from the first conversation through the day you open your doors. We manage design, permitting, construction, and delivery under one roof, so you always know where your project stands.
01
Discovery and Feasibility
We meet with you to understand your square footage requirements, operational workflow, dock and door placement, and target timeline. We confirm zoning classification, verify utility access on your parcel, and flag any site constraints before design begins. Starting here prevents costly surprises later.
02
Design and Permit Submittal
Our team coordinates architectural drawings and structural engineering, including snow-load calculations required at Front Range elevations. We submit a complete package to the regional building authority and manage the review process on your behalf across structural, mechanical, electrical, plumbing, and fire suppression tracks.
03
Construction and Supervision
Once permits are issued, construction begins under direct supervision. We schedule all subcontractors, coordinate material deliveries, and attend every required inspection. You receive regular progress updates that keep the schedule and budget in view at every milestone.
04
Final Walkthrough and Delivery
We walk through every system with you, resolve all punch-list items, and deliver your Certificate of Occupancy. Your operations can begin without delay.
Signs Your Colorado Springs Business Needs a New Warehouse
Most business owners do not wake up one day and decide to build. The decision builds slowly, through workarounds that pile up until the cost of staying put outweighs the cost of building new. Here are five signs your current facility is holding you back.
Your Inventory Has Outgrown the Building
If your team is stacking product in aisles, parking trailers outside, or renting overflow space down the road, your building is already too small. That is a capacity problem a lease renewal will not fix.
Your Lease Doesn't Match Your Operation
Wrong column spacing, a floor load rating that cannot support your racking, or too few dock doors forces your crew into inefficient workflows every single day. A purpose-built facility recovers that lost productivity fast. Working with a commercial general contractor in Colorado Springs means the building is designed around your actual operation, not the previous tenant's.
Commercial general contractorCeiling Height or Door Width Is Limiting You
Forklifts and high-bay racking systems need clear height. Delivery trucks need wide dock openings. If your equipment cannot operate safely inside your current building, a new build designed around your specific clearance requirements is the practical answer.
You're Paying Rent on Multiple Locations
Many businesses across the north county and along the Airport Road industrial zone are splitting operations across two or three leased spaces. A combined office-warehouse on a single site often costs less over five years than continuing to lease multiple locations separately.
Your Building Can't Meet Current Code
Older Front Range industrial buildings frequently require fire suppression retrofits or structural upgrades to meet current IBC adoption requirements. New construction built to current code from day one is often the more economical path forward.
Local Conditions That Shape Warehouse Construction in Colorado Springs
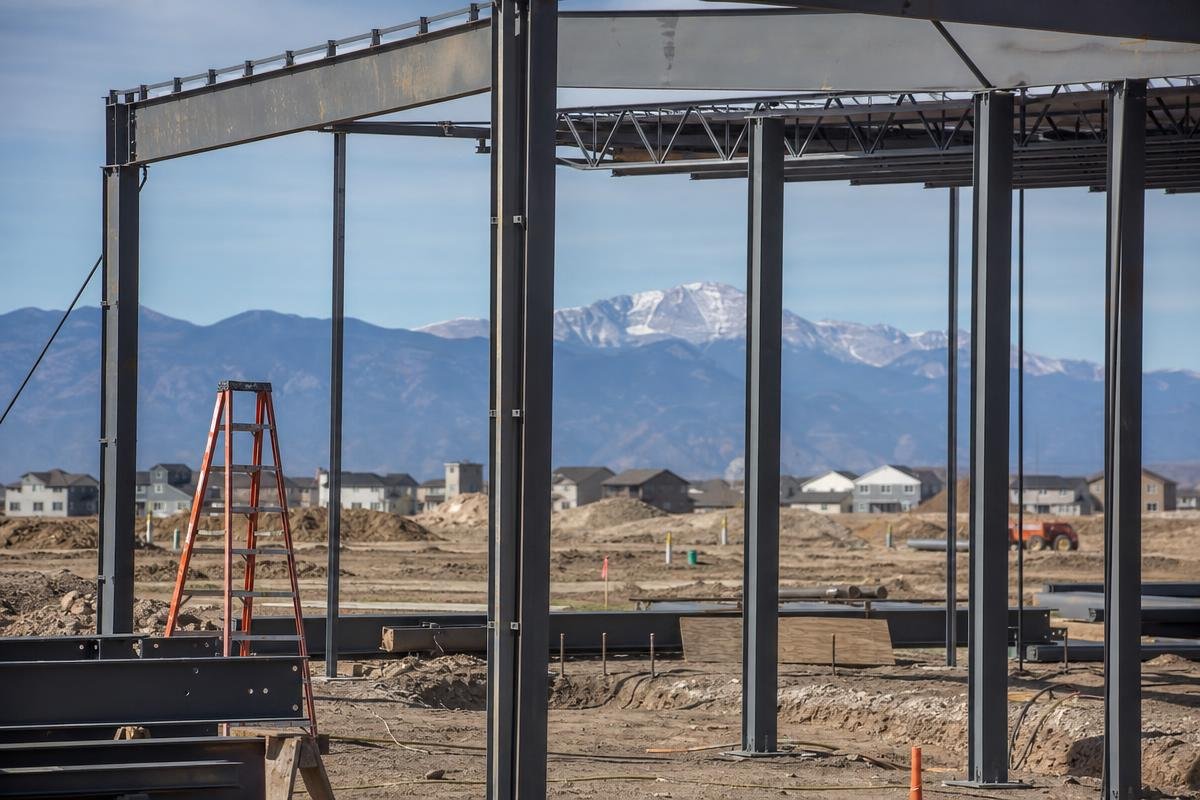
Building a warehouse on the Palmer Divide is not the same as building one at lower elevations. Monument and the surrounding area sit between roughly 6,000 and 7,100 feet above sea level. At that altitude, seasonal snow accumulation is significant, and warehouse roofs must be engineered to carry those loads. Flat and low-slope commercial roofs require structural calculations that exceed what most Front Range markets demand. Freeze-thaw cycles also hit hard here. Concrete flatwork, dock aprons, and exterior CMU walls all need proper joint detailing and material selection to hold up through repeated temperature swings.
Soil conditions vary sharply depending on where your site sits. Near the Rampart Range foothills, you typically encounter stony sandy loams that drain well and behave predictably. Move east toward the plains and you run into expansive clay-bearing soils that shift with moisture changes. For a large-footprint warehouse slab carrying forklift and pallet jack traffic, that variability is a real problem. We coordinate soil borings and geotechnical reports early in the design phase so foundation and slab specs are locked in before a shovel touches the ground. Our industrial construction work across the Front Range has given us direct experience translating those reports into engineered slab designs that hold up under daily operational loads.
Permitting for warehouse construction in this area runs through a multi-system review process covering structural, mechanical, electrical, plumbing, and fire suppression. Zoning classifications across the county distinguish light industrial, heavy industrial, and business park uses. Site selection has to confirm the correct zone before design begins, or you risk redesigning after the fact.
Building in Colorado Springs means building for altitude, soil variability, and a permitting process that rewards preparation.
How Much Does Warehouse Construction Cost in Colorado Springs?
Warehouse construction cost in Colorado Springs depends most on square footage, structural system, and site conditions, and a detailed estimate follows a site review and scope definition meeting. Pre-engineered metal buildings generally sit at the lower end of the range, steel frame in the middle, and tilt-up concrete at the higher end for large footprints where its durability pays off. Site variables such as expansive soils, engineered grading, and utility distance can add meaningfully to a budget, which is why we price the whole scope, not just the shell. You receive a firm scope and price before construction starts, with no surprise invoices at project end.
What Permits Are Required for a Warehouse in El Paso County?
A commercial warehouse in El Paso County requires a building permit reviewed by the Pikes Peak Regional Building Department, along with separate approvals for structural, mechanical, electrical, plumbing, and fire suppression systems. You also need confirmed zoning compliance for the intended industrial use and utility connection approvals through Colorado Springs Utilities. Larger sites often trigger stormwater and grading permits as well. We prepare and submit the full package and manage plan review comments on your behalf, so the review process does not become your responsibility.
What Our Clients Say.
Why Choose Ivory Ridge for Your Warehouse Project
One team, one contract, and one schedule from the first site review through your Certificate of Occupancy — backed by principals who stay on the job and a 5-star record with clients across the Front Range.
One Team, One Contract, One Schedule
We manage design coordination, permitting, construction, and final inspections under a single contract. You never have to coordinate between a separate architect, structural engineer, and general contractor. Our design-build services keep every decision in one place, which means fewer delays and no finger-pointing when questions come up.
Design-build servicesQuality Work and Honest Communication
Principals Sam and Aaron are known for attention to detail and straight talk. You get a firm scope and a firm price before construction starts, with no surprise invoices. Clients consistently describe the team as professional, honest, and focused on delivering exactly what was promised, backed by 16 five-star reviews from clients across the Front Range.
Local Knowledge That Protects Your Project
Our team has direct experience with the permitting process, zoning classifications, and climate-driven construction requirements that affect warehouse projects in this region. We know what reviewers need to see before they sign off. Visit us at 7222 Commerce Center Dr Suite 220, Colorado Springs, CO 80919, or call (719) 426-1130.
Warehouse Construction
Service Areas
Our team operates as a warehouse general contractor across El Paso, Douglas, and Teller counties, working with businesses well beyond the city limits. We regularly build in Monument, Castle Rock, Black Forest, Woodland Park, Falcon, Fountain, Manitou Springs, Broadmoor, and Gleneagle, and we also serve Security-Widefield, Cañon City, Florence, Pueblo, Pueblo West, Calhan, Penrose, and Divide. Not sure if we cover your location? Call (719) 426-1130 and we will confirm quickly.
See All AreasFrequently Asked Questions
How long does warehouse construction take in Colorado Springs?
Ground-up warehouse construction typically runs from several months to over a year, measured from initial design through Certificate of Occupancy. Project size, site complexity, and permit review timelines all affect the schedule. We build a realistic timeline during the discovery phase so you know what to expect before a single shovel hits the ground. Coordinating design, permitting, and construction under one team reduces the scheduling gaps that slow down projects when those roles are split.
What types of warehouse buildings does your team construct?
We build standalone storage warehouses, distribution facilities, manufacturing buildings, and combined office-warehouse structures throughout the Front Range. Our team works with steel frame, tilt-up concrete, and metal building systems depending on your budget, timeline, and operational needs. Projects range from smaller owner-occupied facilities to larger multi-tenant industrial buildings.
Who handles the permitting for a commercial warehouse project?
We manage the entire permitting process. That includes document preparation, submittal, and responding to plan review comments across structural, mechanical, electrical, plumbing, and fire suppression reviews. We also confirm zoning compliance with the applicable jurisdiction, whether that is the City or the county, before design begins. You do not spend time chasing reviewers or tracking down inspection reports.
Can you build a combined office and warehouse in one structure?
Yes. We regularly design and build combined facilities with administrative space, restrooms, and break rooms integrated into the same structure. This building type is well-suited to the design-build delivery model because one team controls both the office and warehouse components from the start.
What does warehouse construction cost in Colorado Springs?
Costs vary based on square footage, construction type, site conditions, finish level, and the scope of any office or specialty space. We provide a detailed project estimate after an initial site review and scope definition meeting. You receive a firm scope and price before construction starts, with no surprise invoices at project end.
Does your team handle site work, grading, and paving?
Yes. We manage the full project scope, including site grading, utility connections, stormwater management, paving, and landscaping. Coordinating site work and vertical construction under one general contractor eliminates scheduling conflicts and liability gaps. On Front Range sites where slope or soil conditions require engineered grading plans, having one team responsible for the entire scope matters.
Start Your Warehouse Construction Project in Colorado Springs
Call Ivory Ridge Custom Construction at (719) 426-1130 or contact us online to schedule your project consultation. We serve Monument, Fountain, Pueblo, and the surrounding Front Range, handling everything from initial site review through your Certificate of Occupancy. If you need combined office and warehouse space, our office construction team can design both under one roof.