Design-Build Restaurant Construction in Colorado Springs, CO
Commercial kitchens, full-service dining rooms, and food production facilities across El Paso County — permits to final walkthrough under one contract.
Design-Build.
One Accountable Team.
Ivory Ridge Custom Construction is the restaurant construction contractor that Colorado Springs and the surrounding Front Range trust for design-build projects delivered within the agreed schedule and budget. Based in Monument, just north of the Springs on the Palmer Divide, we complete commercial kitchen builds, full-service restaurant ground-ups, and food production facilities throughout El Paso County. We know exactly what the local permitting process, high-altitude climate, and engineered slab requirements demand before a single footing is poured.
Food service owners along the Front Range call us when they need a single team to handle design, permitting, and construction from the first sketch through certificate of occupancy. We combine architecture and construction under one contract, which removes the back-and-forth between separate firms, protects your budget, and keeps decision-making fast. Our 5.0-star rating across 16 Google reviews reflects a consistent commitment to quality craftsmanship and transparent communication.
Restaurant construction in this region carries real complexity. Health department inspections, commercial kitchen ventilation requirements, grease trap vaults, and Pikes Peak Regional Building Department plan review all have to line up before you open your doors. As your design-build contractor in Colorado Springs, we manage every one of those moving parts so you can focus on your concept, not the paperwork. Call us at (719) 426-1130 or request a walkthrough of your space.
What Permits Do You Need to Open a Restaurant in Colorado Springs?
You need a commercial building permit, mechanical, plumbing, and electrical permits, a Colorado Department of Public Health and Environment (CDPHE) retail food plan review, fire marshal sign-off on your suppression system, and a grease interceptor approval under the local pretreatment program. We manage every one of these in a coordinated sequence so no single agency stalls your opening.
A tenant improvement in an existing shell typically runs 3 to 6 months from permit issuance, while a ground-up restaurant build runs 6 to 10 months from permit submittal to certificate of occupancy. Plan review adds 4 to 8 weeks on the front end, which we build into your schedule from the first meeting.
3–6 months
Restaurant tenant improvement in an existing shell, from permit issuance to opening.
6–10 months
Ground-up restaurant build, from permit submittal to certificate of occupancy.
4–8 weeks
Commercial plan review lead time, scheduled into your project from day one.
Ready to start your restaurant build in Colorado Springs? Let's talk through your project.
Restaurant Construction Services in Colorado Springs
We handle the full range of food service construction across the region, from a fast-casual build-out on the Powers Corridor to a full-service concept in Briargate or downtown. That includes ground-up new builds, tenant improvements in existing commercial shells, full gut-and-remodel projects, and franchise build-outs. Our design-build services keep your architect, engineer, and construction crew coordinated under one contract, which is where most schedule and cost overruns get eliminated.
Restaurant construction is technically demanding. A food service build requires systems that most general commercial projects never touch. We manage permitting through the regional building authority and coordinate health department pre-submittal reviews early so inspections do not stall your opening date. As your commercial general contractor in Colorado Springs, we take responsibility for every trade on the job.
01
New ground-up restaurant builds — site work, foundation, framing, and full systems from the slab up
02
Tenant improvements and restaurant build-outs inside existing commercial shells
03
Full gut-and-remodel projects rebuilt to current health and fire codes
04
Commercial kitchen construction — Type I and Type II hoods, grease traps, NSF surfaces, fire suppression
05
Franchise build-outs constructed to brand standards with franchisor approval documentation
06
ADA-compliant dining room layouts, accessible service paths, and compliant restrooms
Want a realistic timeline before you sign a lease?
What's Included in Our Restaurant Construction Service
A restaurant build touches more trades and code agencies than almost any other commercial project. We manage every phase, from architectural drawings through certificate of occupancy, so nothing falls through the cracks. Here is exactly what our commercial general contractor team handles on a restaurant project.
Pre-Construction Planning and Permitting
We prepare full architectural and MEP drawings, coordinate the regional building department plan review submittal, and manage the CDPHE retail food plan review before a single wall goes up.
Commercial Kitchen Rough-In and Equipment Coordination
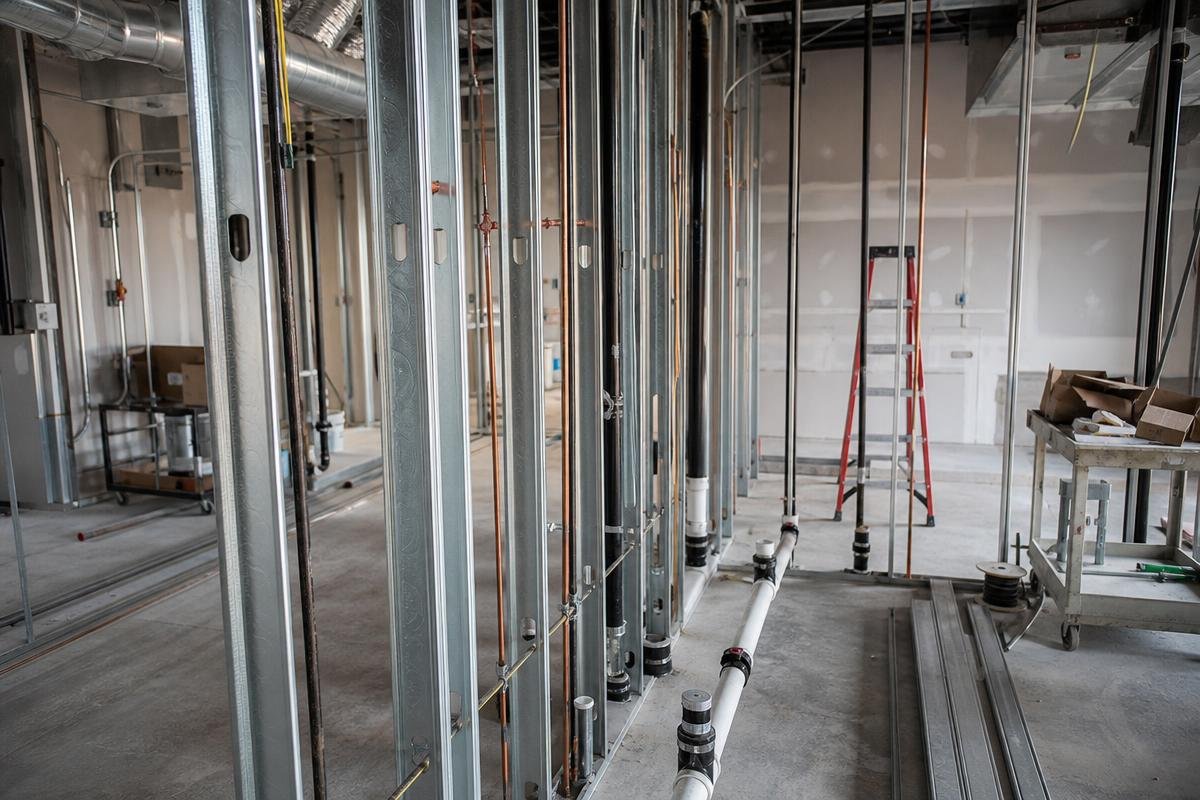
Our crews rough in gas lines, floor drains, and 3-compartment sink plumbing, then work directly with your equipment vendor to confirm hood clearances and finalize electrical load schedules before drywall closes.
Front-of-House Buildout and Finish Work
We frame dining rooms, hang drywall, build bars, and install finishes including tile, polished concrete, and LVP flooring, plus millwork, lighting rough-in, and restroom finishes that match your concept.
Restaurant tenant improvement contractor in Colorado SpringsHealth Code Compliance and Inspection Readiness
We install NSF-compliant surface materials, position handwashing stations to CDPHE requirements, apply food-safe caulking at all penetrations, and schedule local health authority pre-opening inspections so you are not scrambling at the finish line.
Grease Trap, Ventilation, and Fire Suppression Systems
We size and install grease trap vaults per local plumbing code, set Type I commercial hoods with make-up air units sized for the region's elevation, and install Ansul or equivalent wet chemical fire suppression systems.
Final Walkthrough and Certificate of Occupancy
We complete the full punch list, coordinate final inspections across all trades, and secure your certificate of occupancy, then walk you through every building system before you open your doors.
How Does the Restaurant Construction Process Work?
A restaurant build out in Colorado Springs moves through four defined stages. Each one has a clear owner, a clear deliverable, and a clear handoff. Here is exactly what happens at each step.
01
Discovery and Concept Review
We start with a direct conversation about your concept, menu type, seating capacity goals, and the condition of your site, whether that is a raw shell, an existing restaurant space, or a ground-up pad. We look at site conditions, local utility access, and any known code constraints before a single drawing is produced.
02
Design, Permitting, and Pre-Submittal Coordination
Our design-build team produces construction documents and coordinates with a mechanical engineer to size hood exhaust and HVAC systems correctly. We submit for the building permit and initiate health department pre-submittal review at the same time, running both tracks concurrently to protect your schedule.
Design-build contractor in Colorado Springs03
Construction, Inspections, and Progress Tracking
Site prep or demolition comes first, followed by framing, MEP rough-in, inspections, insulation, drywall, tile, millwork, and equipment installation coordination. We track every punch-list item and send weekly progress updates so you always know where the project stands.
04
Final Inspections and Certificate of Occupancy
We schedule and manage the full final inspection sequence: building, mechanical, plumbing, electrical, fire suppression, and health department. Punch-list items are closed before we request occupancy. You receive your certificate of occupancy and open your doors on schedule.
Signs Your Restaurant Project Needs a Dedicated Commercial Contractor
Not every general contractor is qualified to build a restaurant. Food service construction involves regulatory layers, equipment coordination, and code requirements that most residential or light commercial contractors have never encountered. Here are five red flags to watch for before you sign a contract.
The Contractor Has Only Pulled Residential or Light Commercial Permits
CDPHE requires a separate retail food plan review before the building permit is issued. Contractors without food service experience routinely miss this step. That single oversight can push your opening date back six to eight weeks.
The Bid Does Not Reference a Mechanical Engineer or Equipment Vendor
Restaurant MEP design is driven by your kitchen equipment schedule. Hood sizing, make-up air calculations, and electrical load planning all depend on knowing exactly what equipment goes where. If the bid does not name a mechanical engineer or equipment vendor, those calculations have not been done yet.
The Promised Schedule Does Not Account for Plan Review Lead Times
Regional commercial plan review runs four to eight weeks. A contractor promising a 90-day build without accounting for that lead time is giving you an unrealistic schedule. Ask specifically how plan review time is built into the timeline before you commit.
The Kitchen Is Priced at Residential Rates
Commercial kitchens require floor drains, three-compartment sinks, NSF-approved surfaces, and grease-rated plumbing throughout. If the kitchen line items look like a home remodel budget, the scope has not been properly written for food service construction. That gap shows up as change orders later.
The Bid Omits the Grease Trap Line Item
The local pretreatment program requires grease interceptors for most food service establishments. A bid that does not include this line item is a clear signal that a mid-project change order is coming. Call us at (719) 426-1130 if you want a second set of eyes on a bid you have already received.
Retail and commercial construction servicesLocal Conditions That Affect Restaurant Construction in Colorado Springs
Building a restaurant in this region is not the same as building one in Denver or Pueblo. Monument sits at 7,136 feet on Monument Hill, the highest point on I-25 between the Springs and Denver. At that altitude, air density drops enough to affect combustion equipment, exhaust hood performance, and make-up air calculations. Contractors who do not account for this undersize HVAC systems and heating units. The area also averages heavy annual snowfall well above lower elevations, which drives structural snow load requirements and exterior envelope detailing that non-local contractors often miss. Our team handles commercial construction in Colorado Springs and the surrounding Front Range with these conditions factored in from the first day of design.
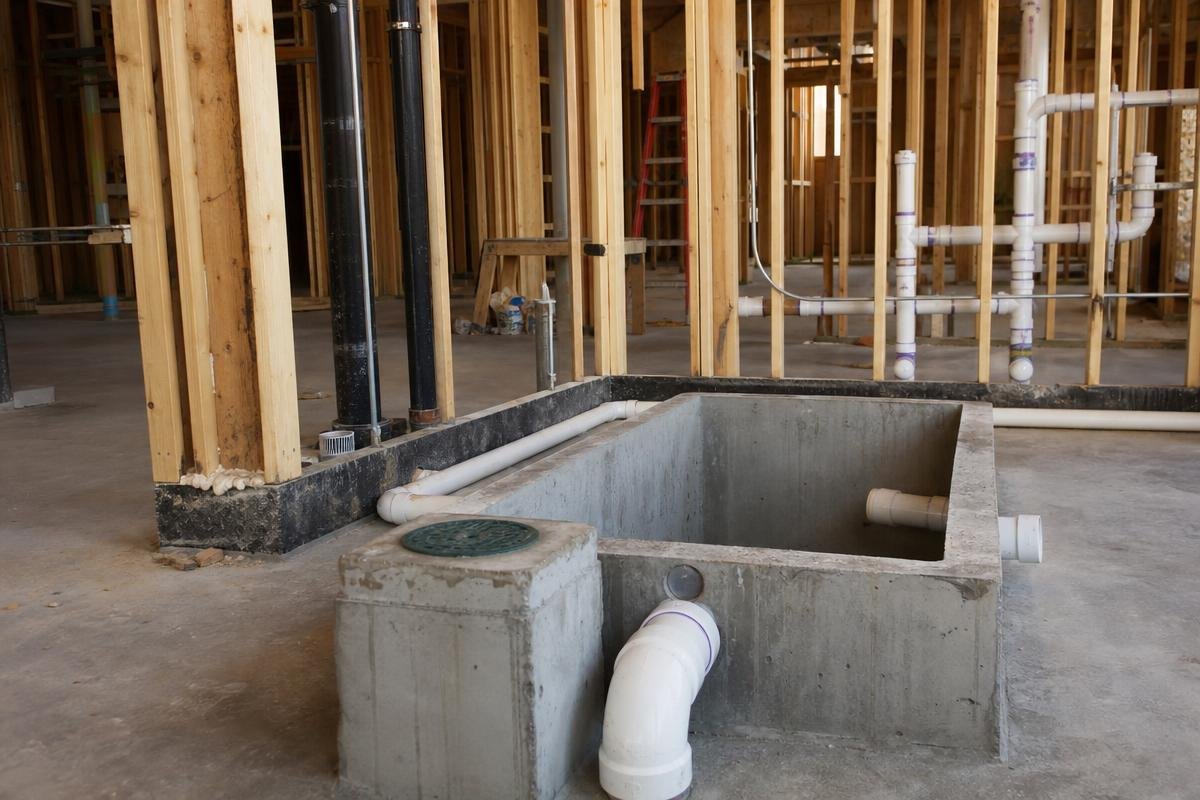
Soil conditions vary significantly across the Palmer Divide. Lower elevations carry expansive clay that swells and shrinks with moisture changes. Foothills sites tend toward rocky sandy loam that may require specialized excavation or blasting. Either way, a restaurant slab is not a standard pour. It has to accommodate floor drains, grease trap vaults, and utility sleeves, all coordinated with a structural engineer before concrete is placed. Skipping that coordination causes costly rework after the slab is down.
Permitting adds another layer. Monument-area projects fall under the Pikes Peak Regional Building Department rather than a standalone municipal review process. Restaurant projects also require sign-off from the fire marshal and CDPHE. Each agency runs its own review timeline and inspection schedule. Managing that multi-agency coordination is part of every project we take on.
Local knowledge is not optional on a restaurant build. It is what keeps your project on schedule and your kitchen inspection-ready from day one.
What Our Clients Say.
Why Choose Ivory Ridge for Your Restaurant Project?
Ivory Ridge Custom Construction is the restaurant general contractor that food service owners along the northern I-25 corridor call when the stakes are high and the opening date is real. Our office is at 7222 Commerce Center Dr Suite 220, Colorado Springs, CO 80919. We bring quality craftsmanship and transparent communication to every project, from fast-casual buildouts to full-service dining rooms. Reach us directly at (719) 426-1130. Learn more about our team.
Design-Build Coordination Under One Team
Architecture, permitting, and construction move under one contract with us. You are not chasing three separate firms while your opening date slips. We coordinate every trade from the first site visit through final inspection, and single-source accountability is what keeps decisions moving fast when a lease clock is running.
Design-build contractor in Colorado SpringsTransparent Communication and No-Surprise Invoices
We price your project clearly before work begins, so you always know where your budget stands. Call us at (719) 426-1130 to talk through your project scope.
Track Record Clients Trust
We hold a 5.0-star rating across 16 Google reviews. Clients name Sam and Aaron by name and point to attention to detail and honest communication as the reasons they recommend our team.
Learn more about our principalsRestaurant Construction
Service Areas
We serve restaurant owners and developers across the region, including Monument, Castle Rock, and Woodland Park, along with the commercial corridors of the Springs itself, from Northgate and the Powers Corridor to established downtown storefronts. We also build in outlying communities such as Calhan, Penrose, Divide, Florence, Pueblo West, and Security-Widefield. Each area carries its own permit jurisdiction, soil conditions, and code requirements. Call (719) 426-1130 to confirm coverage for your specific address.
See All AreasFrequently Asked Questions
How long does a restaurant construction project take in Colorado Springs?
A tenant improvement in an existing shell typically runs 3 to 6 months from permit issuance to opening. A ground-up build runs 6 to 10 months or longer, depending on site conditions and kitchen complexity. Plan review adds 4 to 8 weeks to the front end of either project type. We build that lead time into your schedule from the first planning meeting so it does not catch you off guard.
Do you handle health department permits and CDPHE plan review?
Yes. Our team coordinates CDPHE plan review and the local health authority pre-opening inspection as part of your project scope. We run health review concurrently with the building permit process wherever possible to protect your schedule. This coordination is the most common gap we see when restaurant owners hire contractors without food service construction experience.
What is the difference between a tenant improvement and a ground-up restaurant build?
A tenant improvement is a buildout inside an existing shell: interior partitions, mechanical, electrical, plumbing, kitchen equipment, and finishes. A ground-up build starts from a pad or raw land and adds foundation work, structural framing, the exterior envelope, civil engineering, and site utilities before any interior work begins. Both require health authority coordination and kitchen permitting. Ground-up projects simply carry a longer permit timeline and broader scope.
How much does restaurant construction cost in Colorado Springs?
Costs vary by square footage, kitchen complexity, finish level, and project type. A basic tenant improvement can start in the low six figures. A full ground-up build with a full-service kitchen typically runs several hundred thousand dollars or more. We provide a detailed, itemized estimate before any work begins.
Can you convert an existing commercial space into a restaurant kitchen?
Yes. We convert existing spaces into code-compliant restaurant kitchens, including floor drains, grease trap vaults, Type I hood systems, fire suppression, and NSF-compliant surfaces. A thorough pre-construction MEP assessment identifies required upgrades before permit submittal, so there are no surprises mid-project.
Start Your Restaurant Construction Project in Colorado Springs
Our team handles everything from permit submission through certificate of occupancy, so you can focus on your concept and your opening day. Whether you are planning a restaurant build out in Colorado Springs or a full kitchen production facility along the Front Range, we manage every trade and every inspection on your behalf. Call us at (719) 426-1130 to talk through your project.