Design-Build Retail Construction in Colorado Springs, CO
New storefronts, tenant improvements, and retail remodels — planning and permitting through certificate of occupancy, on a fixed-price contract.
Design-Build.
Fixed Price. Local.
Ivory Ridge Custom Construction handles retail construction in Colorado Springs from initial planning and permitting through final walkthrough. Whether you are building a new storefront along a busy commercial corridor or remodeling an existing space, our team knows the local codes, high-altitude site conditions, and permitting requirements that affect your project. Founded and based in Monument, we use a fixed-price contract structure so your budget does not change after permit approval, and we deliver a finished, code-compliant space ready for opening day.
We are the contractor retail business owners call for ground-up new builds, tenant improvements, and full retail remodels. We handle everything from permit drawings through final punch list, so you work with one team instead of juggling a separate architect, engineer, and general contractor. That is the design-build difference, and it is how we have completed retail and commercial projects from the Powers Boulevard area up through the Tri-Lakes commercial strip.
The regional retail market has shifted. Large-format big-box development has slowed, while smaller mixed-use retail, neighborhood service centers, and experiential concepts drive new activity along Academy Boulevard, Briargate Parkway, and the I-25 corridor. We build for that format, whether it is a 1,200-square-foot buildout in a mixed-use center or a freestanding service retail building on a commercial pad site.
Call us at (719) 426-1130 to talk through your commercial construction project in Colorado Springs.
Retail Construction Services in Colorado Springs
We handle three distinct categories of retail work: ground-up builds, tenant improvements, and retail remodels. Ground-up projects start with site prep, foundation engineering suited to Front Range soil conditions, structural framing, MEP rough-in, insulation, drywall, finish carpentry, storefront glazing, and a final walkthrough. Tenant improvement work covers reconfiguring existing commercial shell space, ADA compliance upgrades, new electrical panels sized for POS systems and modern lighting loads, and HVAC rezoning. Retail remodels are planned in phases so your store stays open and disruption to daily operations stays minimal.
We also handle design coordination and permitting in-house. That matters because the gap between drawings and field execution is where most retail buildout projects lose time and money. The same in-house approach applies to office renovations in Colorado Springs and other commercial work we take on across the region.
01
Ground-up retail construction on commercial lots throughout the region
02
Tenant improvement buildouts in existing commercial shell spaces
03
Phased retail remodels designed around your operating schedule
04
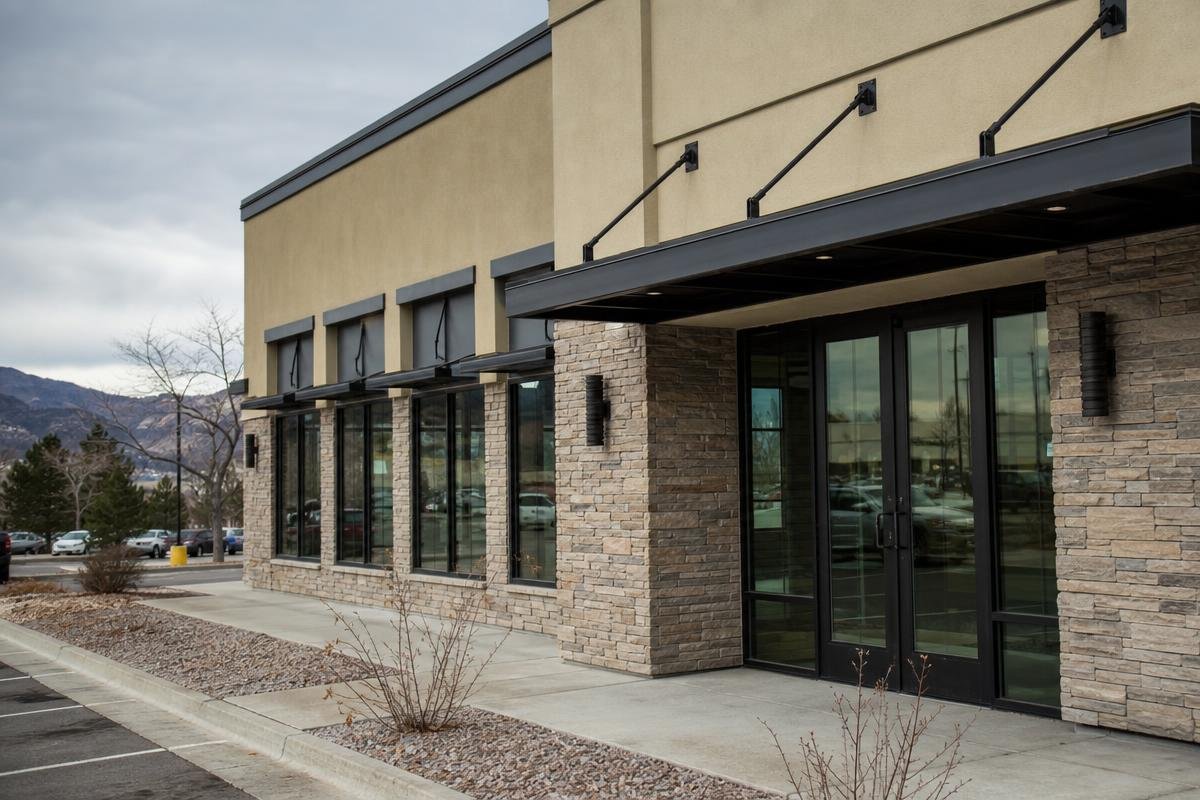
Storefront glazing, exterior cladding, and facade improvements
05
Electrical, plumbing, and HVAC systems sized for retail use
06
Design coordination and permitting through the applicable jurisdiction
Planning a tenant improvement or new storefront? Get a free site evaluation.
What Is Included in Our Retail Construction Service?
Our retail construction service covers every phase of your project, from the first site visit through certificate of occupancy, all managed by one team. Here is exactly what that includes.
Site Evaluation and Preconstruction Planning
We assess your lot or existing shell, review zoning and use classifications, and build a realistic budget and schedule before any work begins. You know what to expect before you commit.
Permitting Across Every Jurisdiction
Most retail projects require a commercial building permit, plus electrical, mechanical, and plumbing permits, and often a change-of-use or tenant-finish permit. Projects inside city limits go through Pikes Peak Regional Building under the City of Colorado Springs, while retail in unincorporated communities such as Monument and Gleneagle goes through the county review process. We confirm your jurisdiction, zoning classification, plan-review path, and inspection schedule from day one.
Structural Framing and Building Envelope
We frame with light-gauge steel or dimensional lumber as the design requires. Exterior sheathing, roofing systems, and storefront glazing are specified to handle the high-altitude UV exposure and Palmer Divide wind loads common along the interstate.
MEP Systems Coordination
We coordinate Colorado-licensed mechanical, electrical, and plumbing subcontractors who carry their own liability coverage, which protects your project from subcontractor gaps. That includes HVAC zoning, 200-amp-plus electrical service for retail lighting and POS loads, and code-compliant plumbing rough-in.
Interior Finishes and Storefront Details
This phase covers drywall, paint, flooring, millwork, display fixtures, and signage backing. Finish coordination reflects your brand and your customers' experience. We also handle buildouts of an existing shell rather than starting from the ground up.
Tenant improvements in Colorado SpringsFinal Inspections and Project Closeout
We schedule final inspections, resolve the punch list, and deliver your certificate of occupancy so you can open on schedule.
How Does the Retail Construction Process Work?
Our process moves through four defined phases: discovery and site assessment, design coordination and permitting, construction and systems installation, and final closeout. Each phase has a clear deliverable so you always know where your project stands.
01
Discovery and Site Assessment
We start with an on-site meeting. We review your program requirements, including square footage, fixture layout, and any brand standards your space needs to meet. Our design-build services include confirming zoning and use classification at this stage, so there are no surprises later. You leave that first meeting with a clear scope and a preliminary budget.
02
Design Coordination and Permitting
Our team produces construction documents in-house and coordinates with your architect or interior designer if you have one. We then submit for plan review through the applicable building authority. Plan review is the longest-lead item on any retail buildout, so we submit early and follow up consistently to protect your schedule.
03
Construction and Systems Installation
Once permits are in hand, we move from site prep and foundation through framing, MEP rough-in, insulation, drywall, finish carpentry, and storefront installation. One crew handles the full scope, which keeps communication direct and the schedule on track.
04
Final Walkthrough and Certificate of Occupancy
We complete the punch list, schedule final inspections, and deliver your certificate of occupancy. Your retail space is ready to open on your timeline. Call us at (719) 426-1130 to talk through your project schedule.
Signs Your Retail Space Needs a Construction or Buildout
Not every retail space problem is obvious. Some signs are easy to spot on day one. Others show up slowly, in lost sales, customer complaints, or a utility bill that keeps climbing. Here are five clear signals that your retail space needs a buildout or remodel.
Your Leased Shell Space Has No Interior Partitions or Finishes
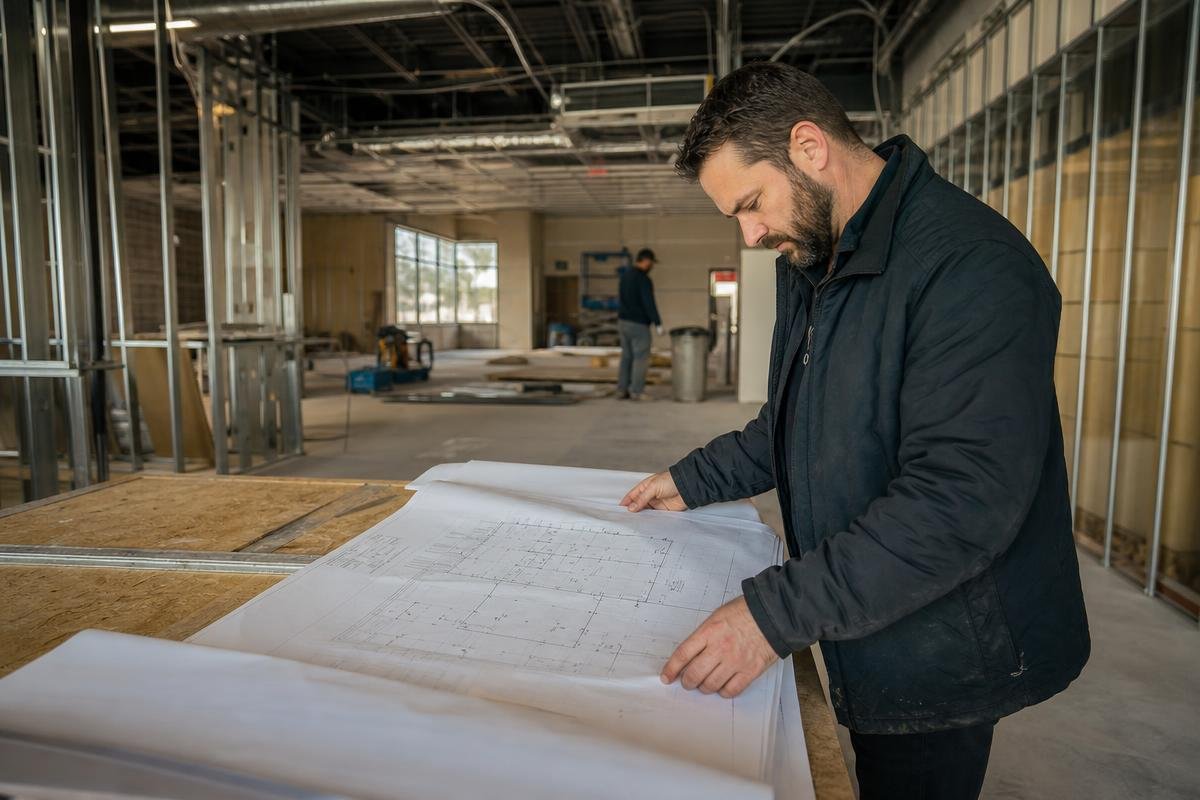
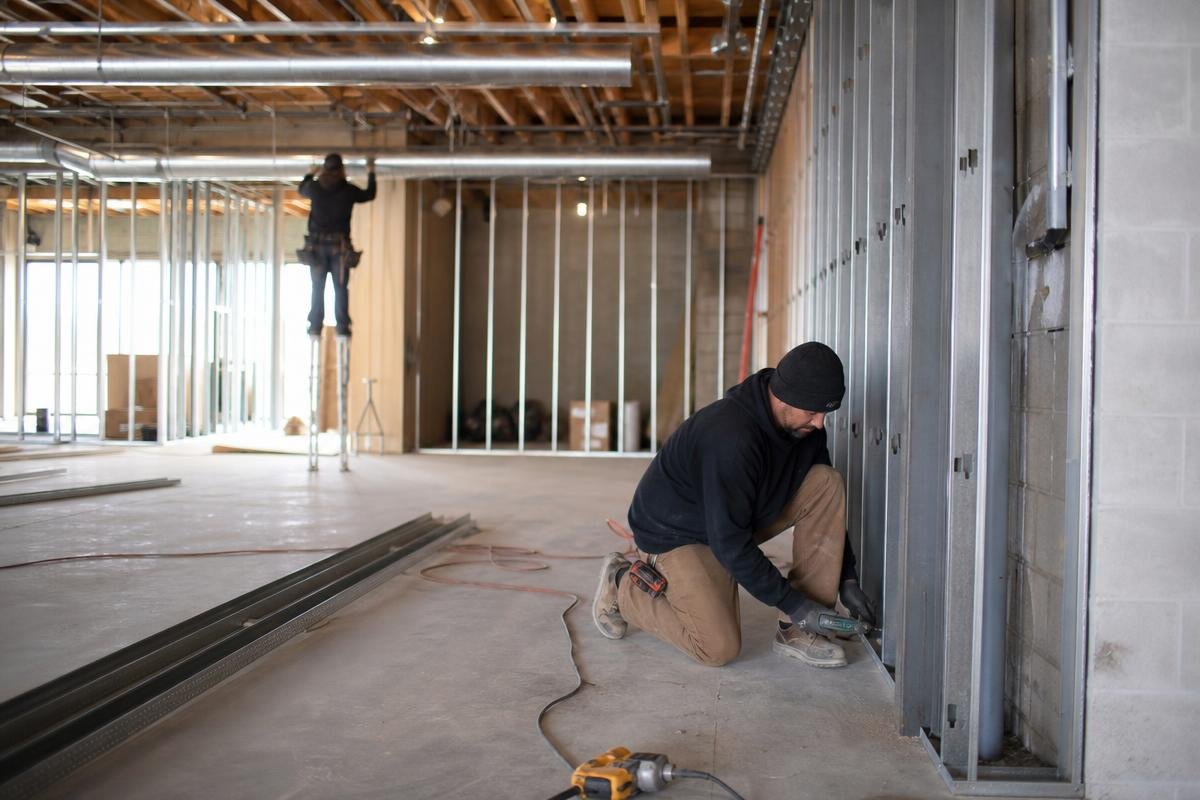
A cold dark shell with exposed concrete floors and bare stud walls is not move-in ready. It needs a full retail buildout before you can open to customers. That means partitions, ceilings, flooring, lighting, restrooms, and all mechanical rough-in. A tenant improvement contractor in Colorado Springs can take that empty box and turn it into a finished, code-compliant retail space.
Your Current Layout Is Hurting Customer Flow and Sales
Customers bypassing displays, struggling to find checkout, or feeling cramped near the entrance signal a layout problem. That is not a product mix issue. It is a construction issue. A targeted retail remodel you can plan around your existing lease can fix traffic patterns without requiring a full relocation.
Your Retail Space No Longer Meets ADA or Current Building Codes
Older commercial properties along Academy Boulevard and the interstate frequently predate the 2010 ADA Standards for Accessible Design. A change-of-use permit or tenant improvement permit can trigger required updates to restroom dimensions, door widths, and accessible routes. The same compliance triggers apply to office renovations in Colorado Springs.
Your HVAC and Electrical Systems Cannot Support Modern Retail Loads
Retail lighting upgrades, POS systems, and refrigerated display cases draw more power than older commercial panels were built to handle. Frequent breaker trips or uneven temperatures are clear signals. A retail buildout often requires panel upgrades and new mechanical zoning to meet current loads safely.
Your Brand Has Outgrown the Space's Visual Identity
When the store interior no longer reflects your current brand standards or customer experience goals, a targeted retail remodel can close that gap. You do not need to relocate. You need a construction team that understands both the build side and the brand side. Call us at (719) 426-1130 to talk through what a remodel would take.
Local Conditions That Shape Retail Construction in Colorado Springs
Building at elevation changes everything. The region sits at roughly 6,000 feet, and the northern corridor near the Palmer Divide climbs close to 7,000 feet. Freeze-thaw cycles hit concrete slabs and foundation walls hard every winter. High-altitude UV breaks down exterior finishes faster than at lower elevations, so we specify commercial-grade sealants and coatings from the start. Palmer Divide wind conditions are real too. Roofing systems need enhanced fastening schedules, and metal panel and low-slope assemblies require careful detailing to hold up long-term. Wood framing dries out quickly at this altitude, which means flooring materials like luxury vinyl and engineered hardwood need proper acclimation time before installation.
Soils vary significantly depending on where your project sits. Many commercial corridors in the southern and eastern parts of the region have expansive clay soils that cause slab heave, cracked storefront thresholds, and doors that stick or rack out of square. We coordinate with local geotechnical engineers on slab reinforcement, vapor barriers, and sub-base preparation before any concrete goes down. Sites in the north tend to feature decomposed granite, which drains well but still requires compaction testing before a slab pour. Skipping that step is how projects end up with settlement problems a year after opening.
Permitting jurisdiction matters just as much as soil conditions. Zoning classifications like B-2, B-5, and PBC affect allowable uses, parking ratios, and signage before a single drawing is submitted. Getting the jurisdiction and zoning right at the start prevents costly redesigns and permit delays down the road. As an experienced commercial general contractor in Colorado Springs, we handle permit coordination so you are not left guessing which office to call.
What Our Clients Say.
Why Choose Ivory Ridge for Your Retail Project?
Our team handles retail buildouts, tenant improvements, and multifamily construction in Colorado Springs, giving you a single experienced contractor across the full range of commercial work. Our office is located at 7222 Commerce Center Dr Suite 220, Colorado Springs, CO 80919, and we serve retail clients throughout the Front Range. Learn more about our team.
One Team From Design Through Certificate of Occupancy
Design coordination, permitting, and construction are managed under one roof. You do not juggle a separate architect, a separate contractor, and a separate permit runner. That means fewer delays, no miscommunication between parties, and a faster path to opening day for your retail space.
Design-build contractorA Fixed-Price Structure That Protects Your Budget
Sam, Aaron, and the team commit to a fixed-price contract once your permit set is approved, so the number you sign is the number you pay barring owner-requested changes. Clients consistently describe the experience as professional, honest, and detail-focused, with a build quality one reviewer called “on another level.”
Proven Performance: 5-Star Rated by Local Clients
We carry a 5.0 average rating across 16 Google reviews. Clients call out the attention to detail, clear communication, and results that reflect their vision. One reviewer noted the “attention to detail is on another level.” Another described the team as “professional, honest, and truly cared.”
Retail Construction
Service Areas
We serve retail clients throughout the Pikes Peak region, covering projects across El Paso, Douglas, and Teller counties, from Fountain and Falcon to Woodland Park and Castle Rock. We also build across Broadmoor, Black Forest, Manitou Springs, Parker, and Cañon City, with communities including Calhan, Penrose, Divide, Florence, Pueblo, Pueblo West, and Security-Widefield within range. If your retail space falls outside the core metro area, call (719) 426-1130 and we will confirm coverage.
See All AreasFrequently Asked Questions
How much does retail construction cost in Colorado Springs?
Retail construction cost in Colorado Springs ranges from $150 to $300 or more per square foot for ground-up builds, depending on finish level, structural complexity, and mechanical, electrical, and plumbing requirements. Tenant improvements in an existing shell space generally run $50 to $150 per square foot. Local permitting fees, soil conditions along the Front Range commercial corridors, and elevation-related requirements all affect your final number. Contact us at (719) 426-1130 for a project-specific estimate.
How long does a retail buildout or tenant improvement take in Colorado Springs?
A straightforward retail buildout in an existing shell space typically takes 8 to 16 weeks from permit approval to certificate of occupancy. Ground-up retail construction runs 6 to 12 months. Plan review timelines through the regional building authority are the most common schedule variable outside our control. We handle permitting coordination in-house to keep that process moving.
What is the difference between a tenant improvement and a retail remodel?
A tenant improvement customizes a leased commercial shell space for a specific tenant, typically starting from bare concrete floors and exposed structure. A retail remodel updates or reconfigures an existing finished space, often while the business stays partially open. Both require commercial permits. Which one you need depends on whether you are moving into a raw space or refreshing one you already occupy.
Does Ivory Ridge handle commercial permitting in the north corridor?
Yes. We manage full permit applications for projects inside city limits as well as unincorporated communities in the Tri-Lakes area and north toward Castle Rock. Our team handles plan review submittals, responds to review comments, and schedules all required inspections. You do not have to track down a permit office on your own.
Can Ivory Ridge build a new retail space from the ground up in Colorado Springs?
Yes. We handle commercial construction in Colorado Springs from site evaluation and geotechnical coordination through foundation, framing, building envelope, MEP systems, interior finishes, and final inspections. Our design-build process keeps design and construction under one contract, which reduces miscommunication and keeps the project on schedule.
What types of retail projects does Ivory Ridge handle?
We build new ground-up retail buildings, complete tenant improvement buildouts, and handle retail remodels and interior refreshes. We also work on mixed-use commercial projects and adjacent project types including office renovations and restaurant construction in Colorado Springs. If your project involves a commercial space that serves customers, we can help.
Start Your Retail Construction Project in Colorado Springs
Your retail space should open on your schedule, not the permit office's. Call us directly at (719) 426-1130 or submit your project details online and our team will follow up to schedule a site visit. We are based at 7222 Commerce Center Dr Suite 220 and serve Castle Rock, Woodland Park, Fountain, and communities across El Paso, Douglas, and Teller counties.