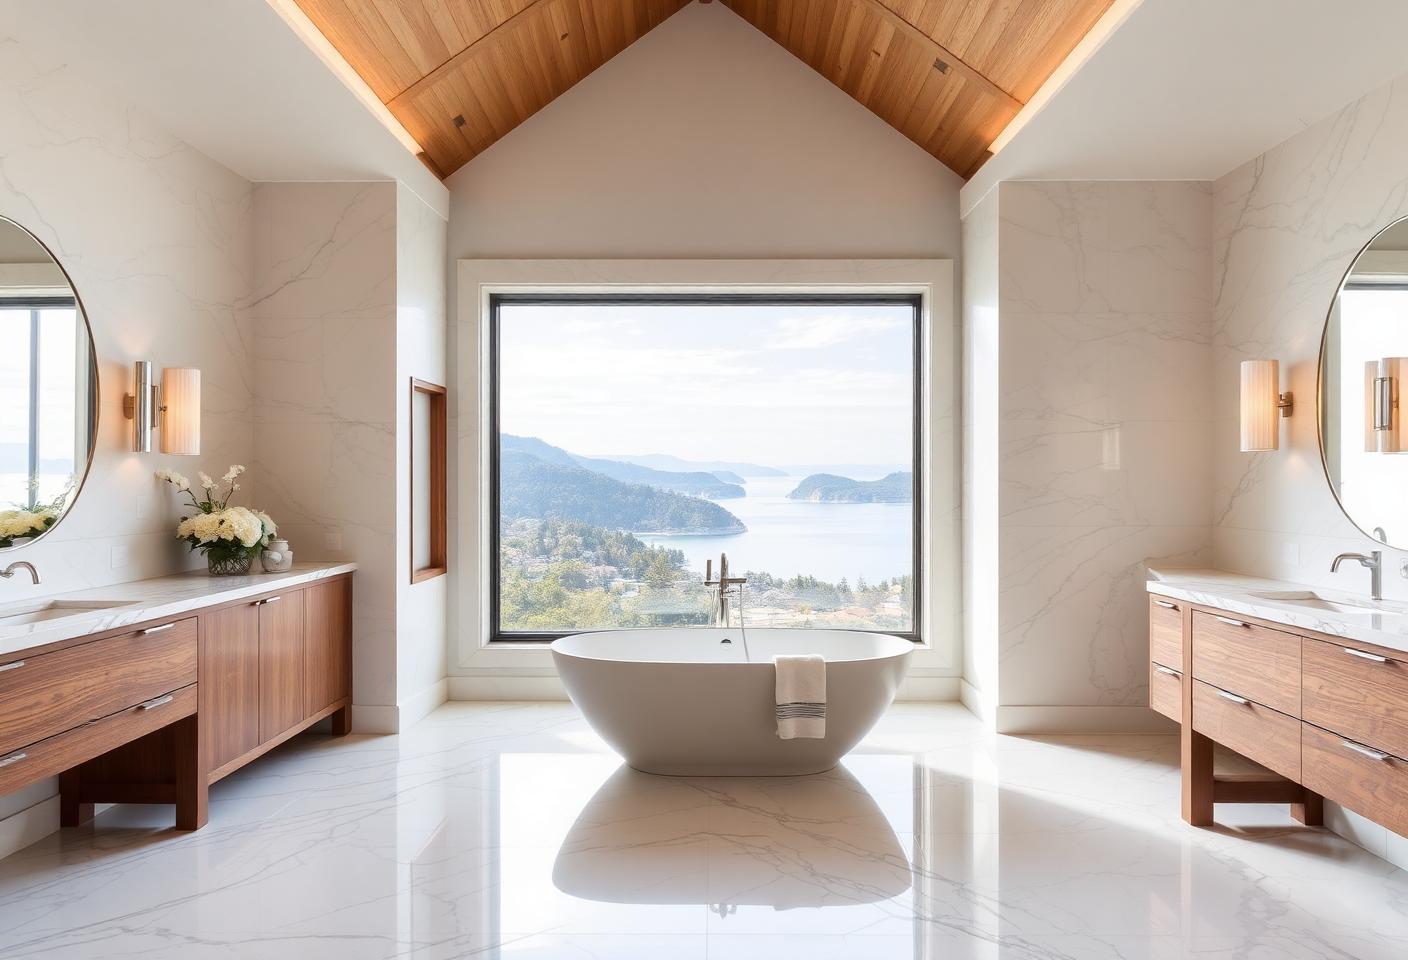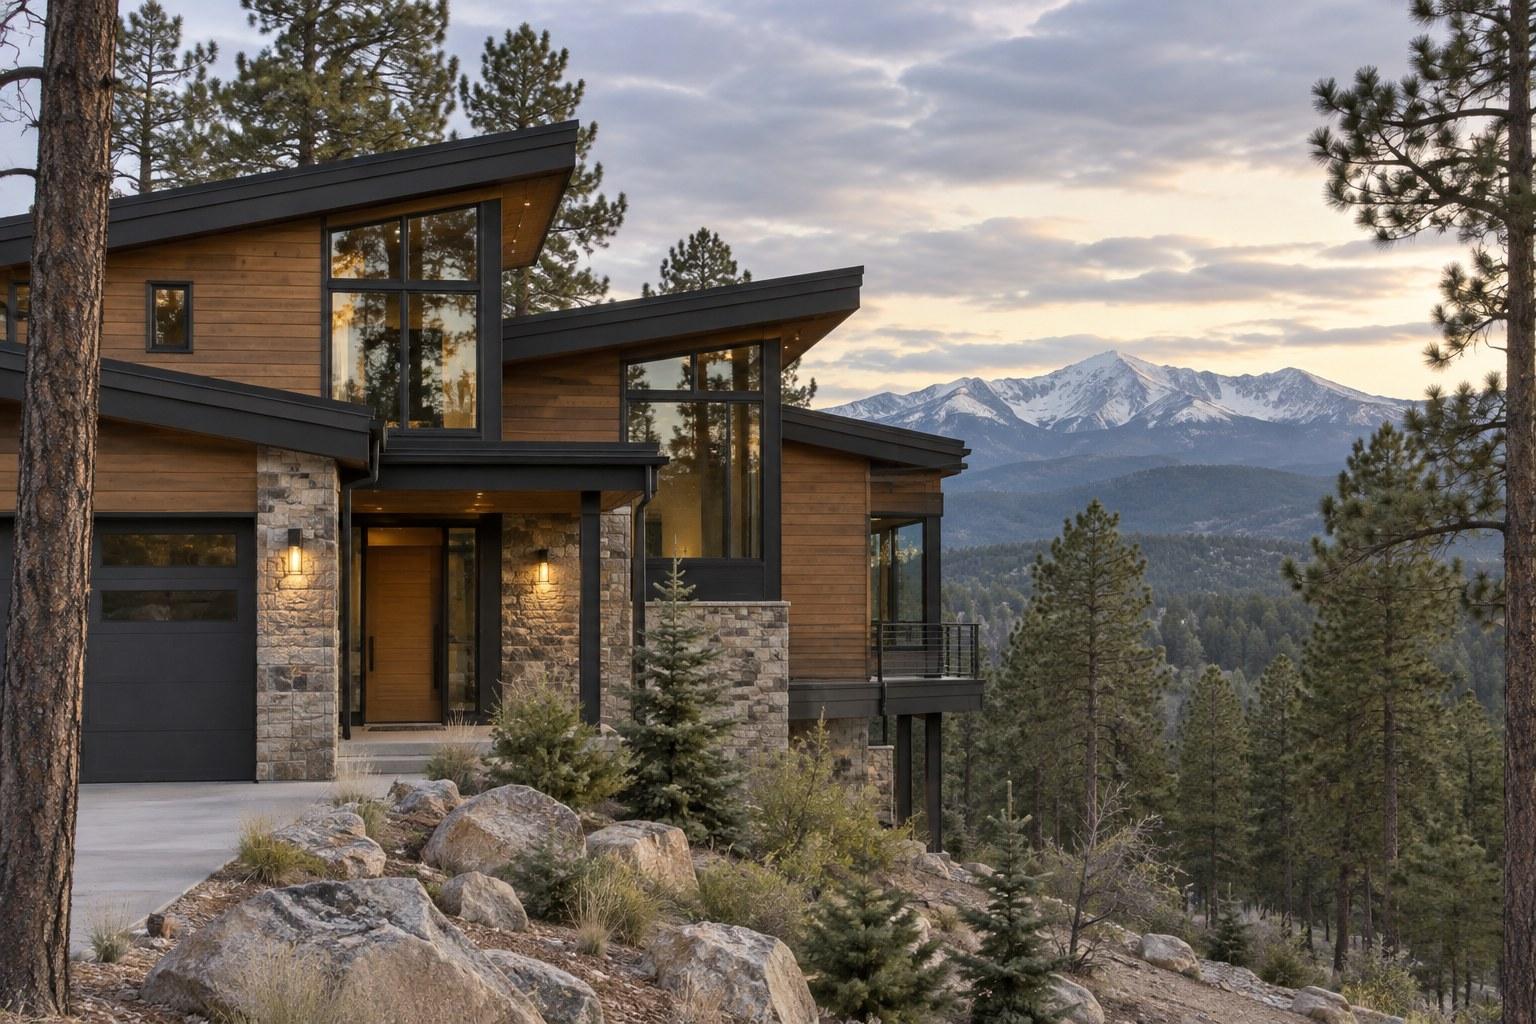
A mountain modern home pairs clean, contemporary lines with the warmth of natural materials, and few places suit the style better than the foothills and forested ridges around Colorado Springs. Big windows frame Pikes Peak, timber and stone tie the house to the land, and open interiors make room for the way families actually live.
At Ivory Ridge Custom Home Builder, we design and build luxury homes from our Colorado Springs office at 7222 Commerce Center Dr, Suite 220. Mountain modern is one of the most requested directions we hear from clients building in Black Forest, Monument, Parker, and the communities along the Front Range. Below, we break down what defines the style, how to adapt it to local conditions, and the decisions that matter most when you plan one.
Thinking about a mountain modern build? Talk with our team about your lot, your views, and your vision.
Key Takeaways
- A mountain modern home combines simple, modern forms with natural materials such as wood, stone, and steel.
- Large, well-placed windows are central to the style, so orientation and glazing choices should be planned around views and sun exposure.
- Colorado Springs conditions, including snow, wind, intense sun, and wildfire risk in some areas, should shape material and roof decisions from the start.
- Open great rooms, flexible lower levels, and indoor-outdoor living spaces are common layout priorities for mountain modern clients.
- Working with a design-build team keeps the architecture, engineering, and budget aligned through every phase.
What Defines a Mountain Modern Home?
Mountain modern is less a strict set of rules and more a balance. It takes the rugged, material-rich character of traditional mountain lodges and strips away the heavy ornamentation. What remains is a calm, uncluttered home that still feels rooted in its setting.
Clean Lines and Simple Rooflines
Where a classic mountain lodge might use steep gables, heavy trusses, and layered details, a mountain modern home leans on simpler geometry. Shed roofs, low-slope rooflines, flat sections, and crisp gables are all common. The massing is often broken into a few connected volumes, which helps a large home sit more naturally on its lot.
Natural Materials With Modern Restraint
Wood, stone, and metal do most of the visual work. Cedar or other wood siding brings warmth, natural or manufactured stone grounds the base of the home, and dark metal accents add contrast. The difference from rustic design is restraint: fewer materials, used deliberately, with clean transitions between them.
A Strong Connection to the Outdoors
The style is built around the landscape. Expansive glass, covered patios, decks, and outdoor living rooms all pull the view into daily life. In Colorado Springs, that view might be Pikes Peak, the Rampart Range, or a stand of ponderosa pines in Black Forest.
Mountain Modern vs. Other Popular Home Styles
Many clients come to us torn between a few directions. Here is how mountain modern compares with styles we often see around the Pikes Peak region.
| Style | Typical Look | Key Materials | Best Fit |
|---|---|---|---|
| Mountain Modern | Clean lines, simple roofs, large glass | Wood, stone, steel, glass | View lots, wooded or sloped sites |
| Rustic Mountain Lodge | Heavy timbers, steep gables, ornate detail | Log, heavy timber, river rock | Owners who want a traditional cabin feel |
| Modern Farmhouse | Board and batten, gables, white and black palette | Painted siding, metal roofing, wood accents | Open acreage and suburban lots |
| Contemporary | Flat roofs, minimal trim, bold geometry | Stucco, metal panels, glass | Urban and infill lots |
Mountain modern sits in a useful middle ground. It feels current without feeling cold, and it fits naturally into the wooded and hillside settings found across El Paso and Teller counties. If you are still weighing layout ideas, our look at custom home floor plan trends in Colorado Springs pairs well with the style decisions below.
Designing a Mountain Modern Home for Colorado Springs Conditions
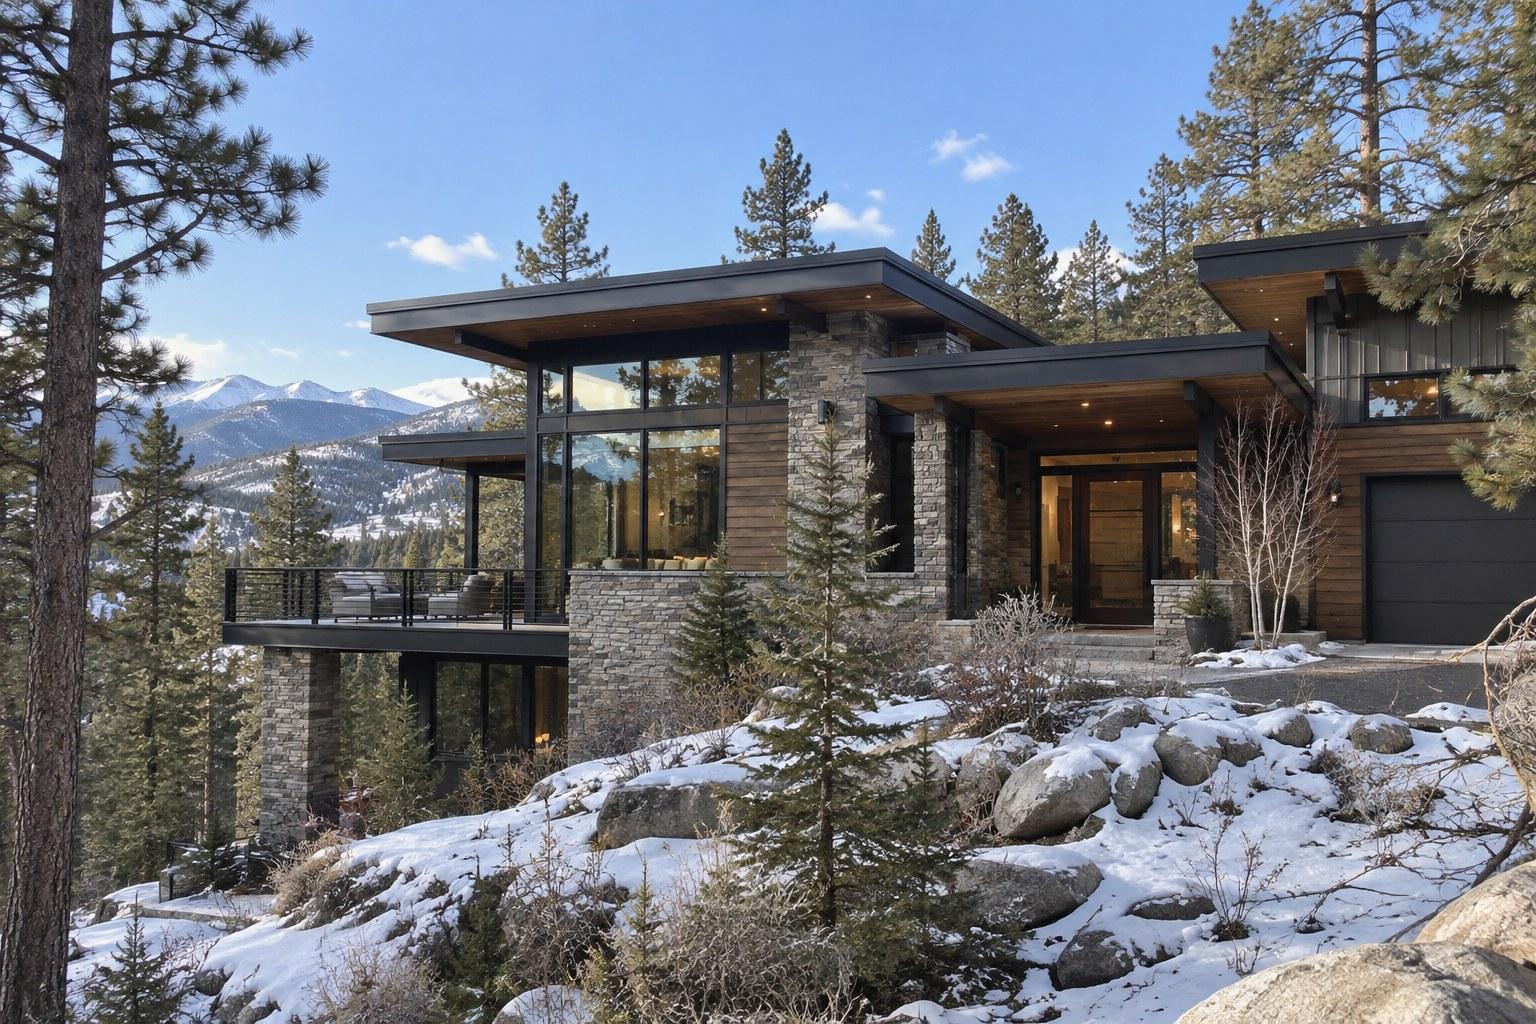
The style looks effortless in photos, but the climate here puts real demands on it. A mountain modern home in Colorado Springs has to handle heavy snow, strong winds, freeze-thaw cycles, and intense high-altitude sun. Good design accounts for all of it from the first sketch.
Rooflines That Handle Snow and Wind
Low-slope and shed roofs are signature mountain modern elements, but they need careful engineering in snow country. Roof framing, drainage, and membrane choices have to reflect local snow load requirements and wind exposure, which vary by elevation and site. We cover these structural factors in more depth in our post on how high-altitude weather shapes home construction in Colorado Springs.
Glazing That Works With the Sun
Big windows are the heart of the style, and they are also the biggest energy and comfort variable in the home. At this elevation, sunlight is strong, and west-facing glass can overheat rooms on summer afternoons. Thoughtful orientation, roof overhangs, high-performance window units, and shading help you keep the view without the glare and heat gain.
Materials That Hold Up
Wood siding looks beautiful but needs the right species, finish, and detailing to handle UV exposure and dry winters. Many clients blend real wood with low-maintenance alternatives such as fiber cement or engineered wood that mimic its look. Stone bases, metal roofing, and durable trim keep the exterior looking sharp for years.
Wildfire-Conscious Choices
Parts of the Pikes Peak region, including heavily wooded areas like Black Forest, sit in the wildland-urban interface. In those areas, noncombustible roofing, ember-resistant vents, careful deck materials, and defensible space around the home are worth planning early. The Colorado State Forest Service offers wildfire mitigation guidance that many homeowners find useful when choosing materials and landscaping.
Want a builder who designs for both the view and the weather? Call (719) 426-1130 to discuss your site.
Interior Features That Bring the Style Inside
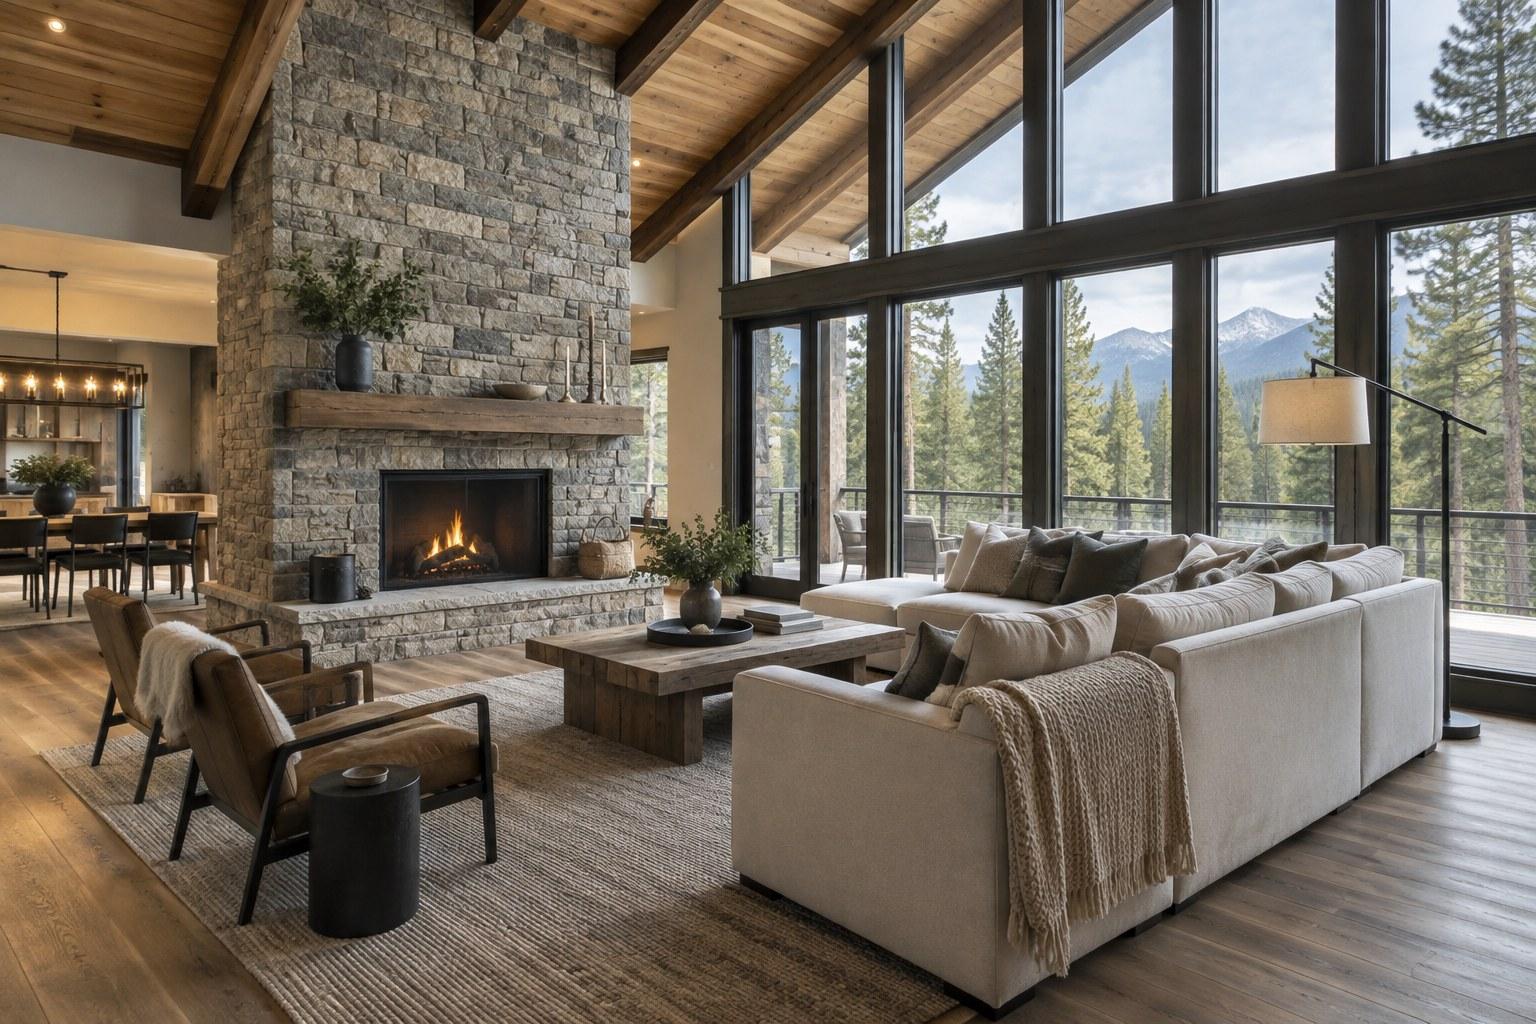
A mountain modern exterior sets the tone, but the interior is where you live. The same principles carry through: natural materials, open space, and plenty of light.
Open Great Rooms With Volume
Great rooms with tall ceilings and walls of windows are a hallmark of the style. Exposed beams, wood ceilings, or a statement fireplace add warmth to the volume. Kitchens typically open to the living space, with a large island acting as the gathering point.
Natural Textures and a Calm Palette
Wide-plank wood floors, stone fireplace surrounds, matte black hardware, and warm neutral walls keep the interior grounded. If flooring is on your list, our guide to the best hardwood flooring options for Colorado Springs custom homes covers species and finishes that suit this climate.
Lower Levels Built for Living
Sloped lots are common in the region, and mountain modern designs often use them to create walkout lower levels. These spaces can hold guest suites, recreation rooms, home gyms, or wine storage, all with direct access to patios and the yard.
Indoor-Outdoor Transitions
Large sliding or folding glass doors, covered patios, outdoor kitchens, and fire features extend living space through much of the year. Positioning these areas to catch morning sun and block prevailing winds makes them far more usable.
Choosing the Right Lot for a Mountain Modern Home
The lot shapes the design more than any other factor. Views, slope, tree cover, access, and orientation all influence where the house sits and how it opens to the landscape.
- Views: Identify the primary view early so the great room, primary suite, and outdoor spaces can face it.
- Slope: A gentle to moderate slope can support a walkout lower level, though it can also add foundation and excavation complexity.
- Trees: Mature trees add privacy and character, but they also affect sun exposure and wildfire planning.
- Soils and utilities: Soil conditions, well and septic needs, and utility access should be checked before you commit.
Before you buy, it pays to review the site carefully. Our post on what to check before buying land in Colorado Springs to build walks through the due diligence, and you can browse available homesites we are working with now.
How the Mountain Modern Build Process Works
A mountain modern home involves a lot of coordinated decisions. Large glass openings, specialty roofing, and mixed exterior materials all need careful detailing, and the design has to stay aligned with your budget throughout.
Design and Engineering Together
A design-build approach keeps the architect, structural engineer, and builder working as one team. That helps catch issues early, such as a window wall that needs extra structural support or a roofline that complicates drainage.
Permits and Approvals
In Colorado Springs, Monument, and unincorporated El Paso County, building permits run through the Pikes Peak Regional Building Department, while zoning is handled by the local town or the county. In Douglas County, towns like Castle Rock and Parker issue their own building permits. Some neighborhoods also have HOA or architectural review requirements that affect materials, colors, and rooflines, so it is smart to confirm those early.
Construction and Finishes
Once plans are approved, construction moves through site work, foundation, framing, mechanical systems, and finishes. You can see each phase in more detail on our custom home building process page.
Ready to turn a mountain modern vision into plans for your lot? Our team can walk you through design, budgeting, and timelines.
How to Keep a Mountain Modern Home Comfortable Year-Round
Walls of glass and soaring great rooms are what make the style so striking, and they also make comfort planning important in the Colorado Springs climate. A home with this much volume and glass needs the envelope and mechanical systems designed around it from day one.
Insulation and Air Sealing
Vaulted ceilings and complex rooflines create more places for heat to escape. Continuous insulation, careful air sealing at roof-to-wall transitions, and a blower door test before drywall help a large, open home hold a steady temperature through cold, windy winters.
Heating and Ventilation Sized for the Design
Radiant floor heat pairs naturally with the stone, tile, and concrete surfaces common in mountain modern interiors, and zoned controls keep tall great rooms and lower levels comfortable at the same time. A tightly built home also needs planned fresh air, so an ERV or HRV is worth including in the mechanical plan. Making these choices during design lets you keep the dramatic glass and open volume without sacrificing everyday comfort.
Frequently Asked Questions
What is a mountain modern home?
A mountain modern home blends contemporary design with natural materials. It typically features clean lines, simple rooflines, large windows, and a mix of wood, stone, and metal. The goal is a home that feels modern and open while still connecting closely to its natural surroundings.
Is mountain modern a good fit for Colorado Springs?
Yes. The style suits the region's wooded lots, hillside sites, and mountain views. It does require design choices that account for snow, wind, strong sun, and wildfire risk in some areas, so working with a builder who knows local conditions is important.
Can a mountain modern home have a flat or low-slope roof in snowy areas?
It can, but the roof must be engineered for local snow loads and designed with proper drainage and membranes. Many designs combine low-slope sections with pitched roofs to balance the look with practical snow shedding.
What exterior materials work best for mountain modern homes here?
Common choices include wood or wood-look siding, stone veneer, metal roofing, and steel accents. In wildfire-prone areas, noncombustible and ignition-resistant materials are worth considering. The right mix depends on your lot, maintenance preferences, and HOA rules.
Do I need a sloped lot for a mountain modern design?
No. A sloped lot makes walkout lower levels and dramatic views easier, but the style works well on flat lots too. The design simply adapts its massing, windows, and outdoor spaces to the site you have.
How do I start planning a mountain modern home?
Start with your lot, your must-have spaces, and a realistic budget range. From there, a design-build team can develop concepts, review the site, and refine plans. Ivory Ridge Custom Home Builder can guide you from first meeting through move-in.
Ready to Build Your Mountain Modern Home?
A mountain modern home in Colorado Springs gives you clean design, natural warmth, and a strong connection to the landscape. Ivory Ridge Custom Home Builder designs and builds luxury custom homes across Colorado Springs, Monument, Black Forest, Castle Rock, Parker, and nearby communities. Call (719) 426-1130 or visit our office at 7222 Commerce Center Dr, Suite 220, Colorado Springs, CO 80919 to start planning.